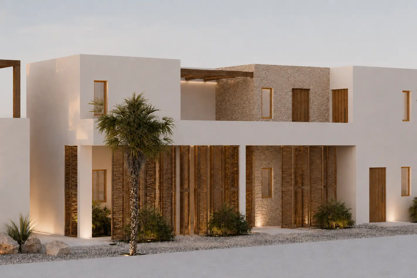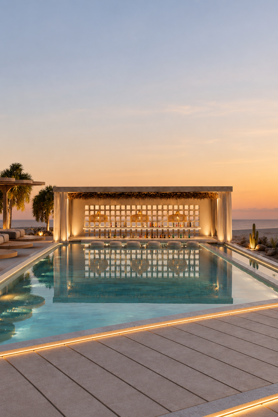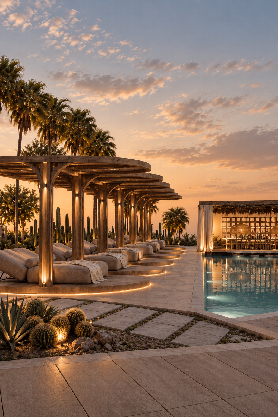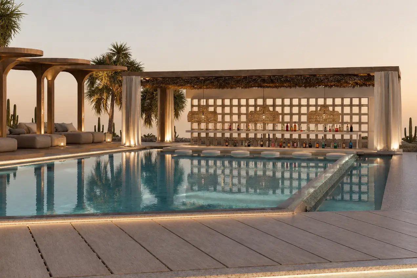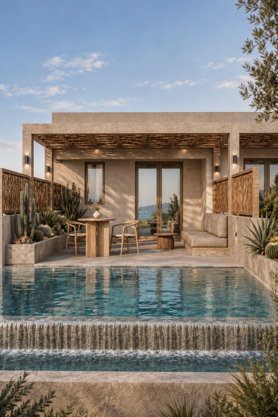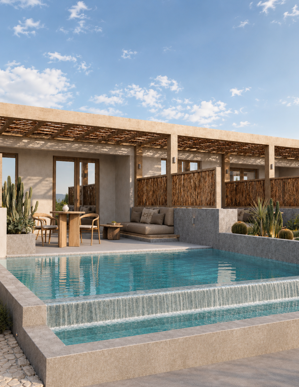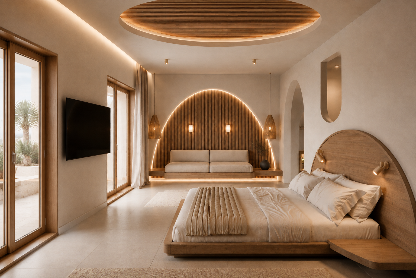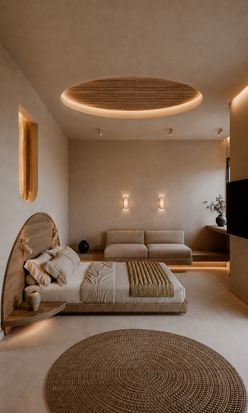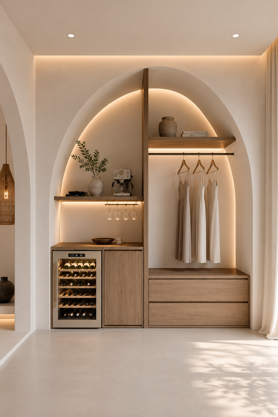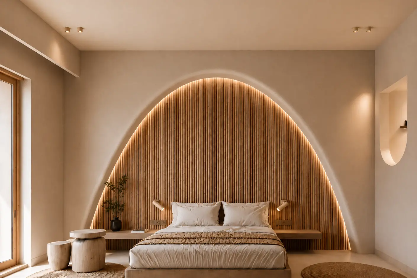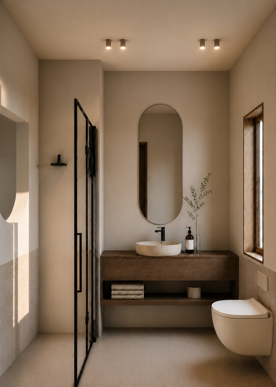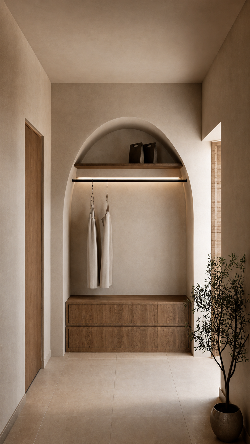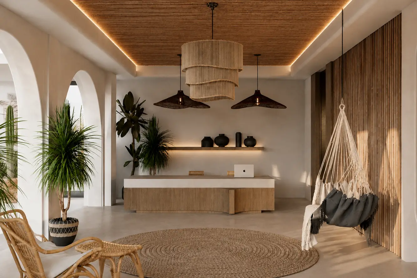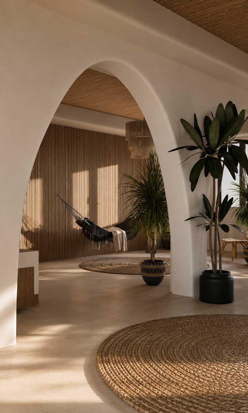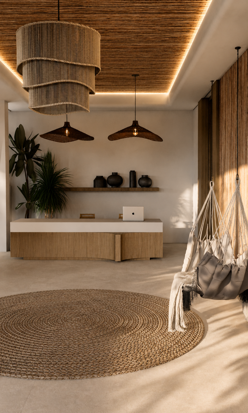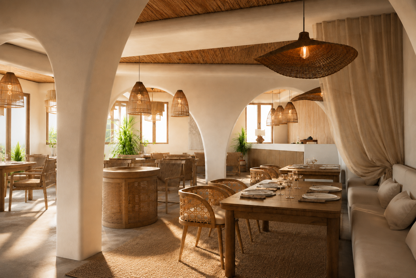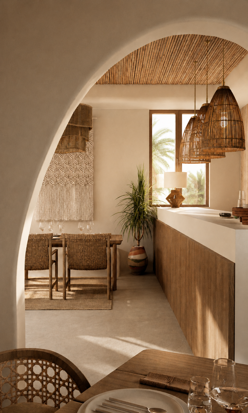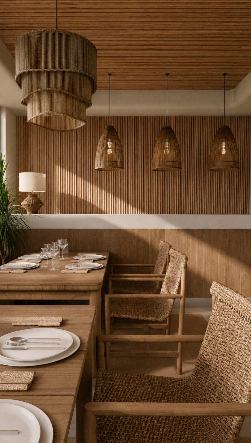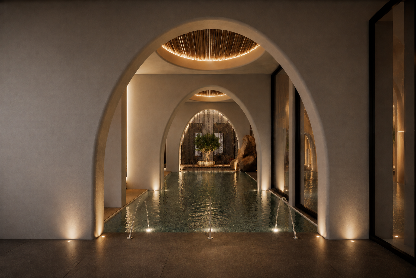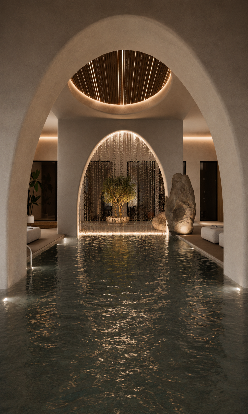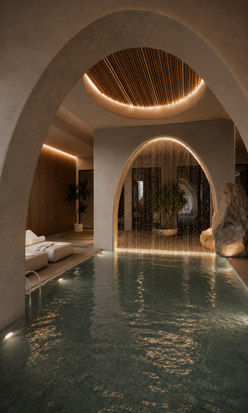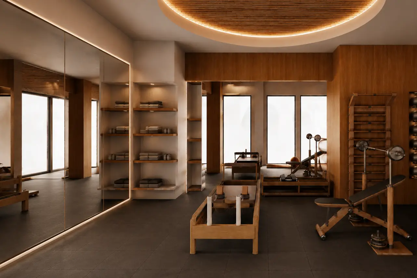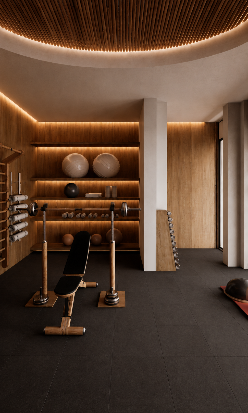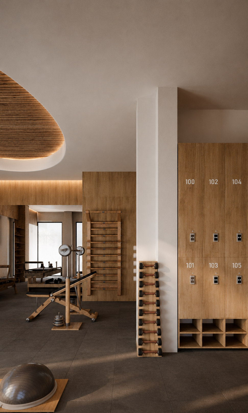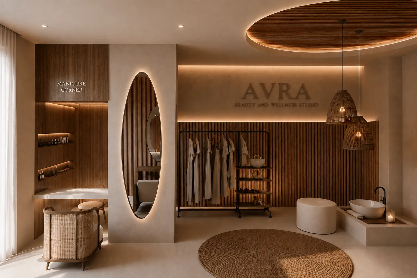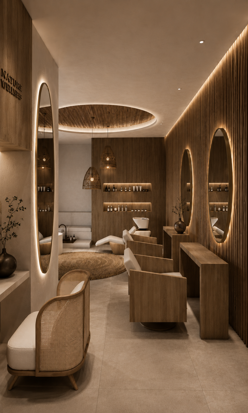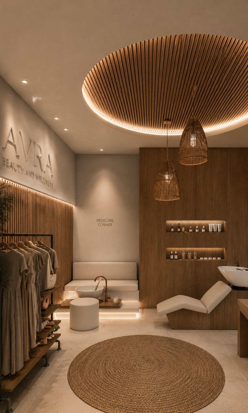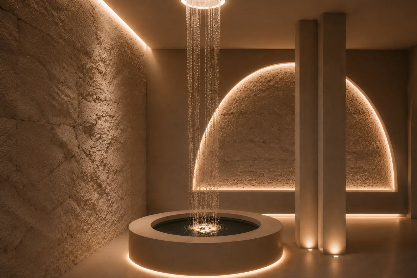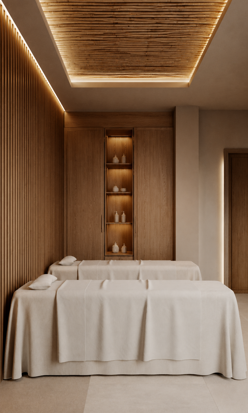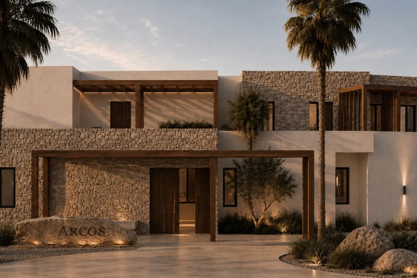
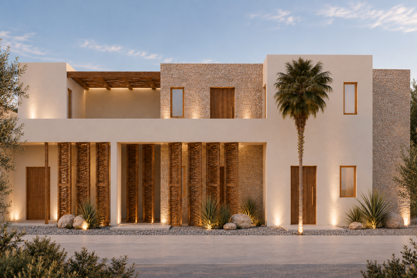
Arcos Hotel combines Cycladic architecture with a contemporary material language of white textured surfaces, natural stone, timber and woven elements. Clean volumes, stone walls and timber pergolas shape the exterior, entrance and pool areas, creating a natural transition from the surrounding landscape to the interior. This architectural language continues into the guest rooms, where warm neutral tones, natural wood, curved forms and integrated lighting create calm, minimal spaces. In the reception and restaurant, a sequence of arches, bamboo ceilings and natural materials connects the arrival, lounge and dining areas through a unified spatial identity. The experience becomes more atmospheric in the interior pool, where arches, water, reflections and controlled lighting create a cave-like environment. The gym continues the use of timber and natural finishes, contrasted with darker performance surfaces and a distinctive circular ceiling feature. The hair and beauty studio introduces illuminated mirrors, curved elements and warm timber surfaces, while the hammam and wellness area completes the project through textured walls, soft lighting and the presence of water, creating a quiet setting dedicated to relaxation and wellbeing.
Arcos Hotel combines Cycladic architecture with a contemporary material language of white textured surfaces, natural stone, timber and woven elements. Clean volumes, stone walls and timber pergolas shape the exterior, entrance and pool areas, creating a natural transition from the surrounding landscape to the interior. This architectural language continues into the guest rooms, where warm neutral tones, natural wood, curved forms and integrated lighting create calm, minimal spaces. In the reception and restaurant, a sequence of arches, bamboo ceilings and natural materials connects the arrival, lounge and dining areas through a unified spatial identity. The experience becomes more atmospheric in the interior pool, where arches, water, reflections and controlled lighting create a cave-like environment. The gym continues the use of timber and natural finishes, contrasted with darker performance surfaces and a distinctive circular ceiling feature. The hair and beauty studio introduces illuminated mirrors, curved elements and warm timber surfaces, while the hammam and wellness area completes the project through textured walls, soft lighting and the presence of water, creating a quiet setting dedicated to relaxation and wellbeing.