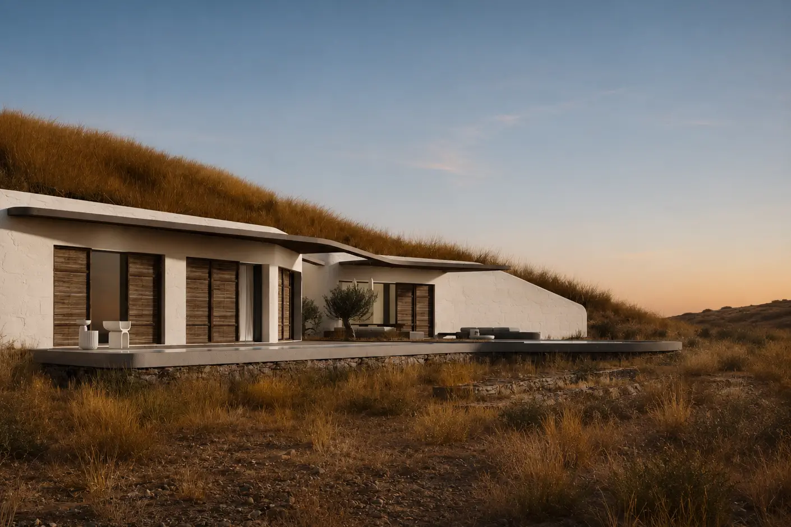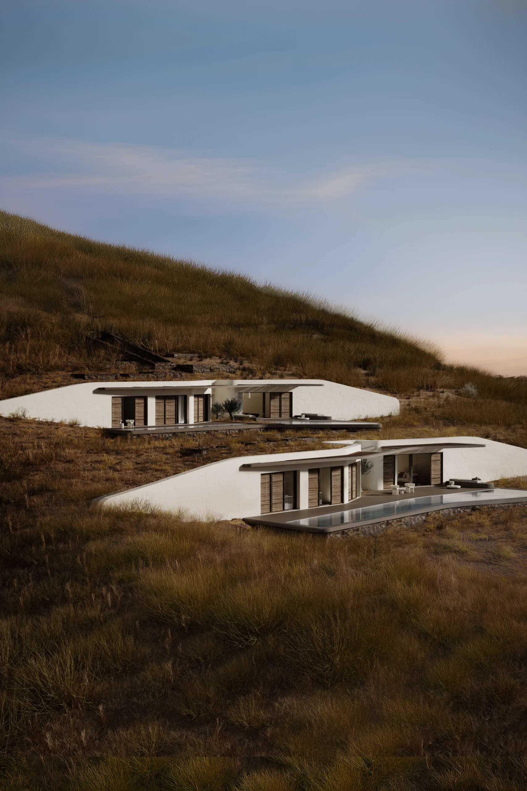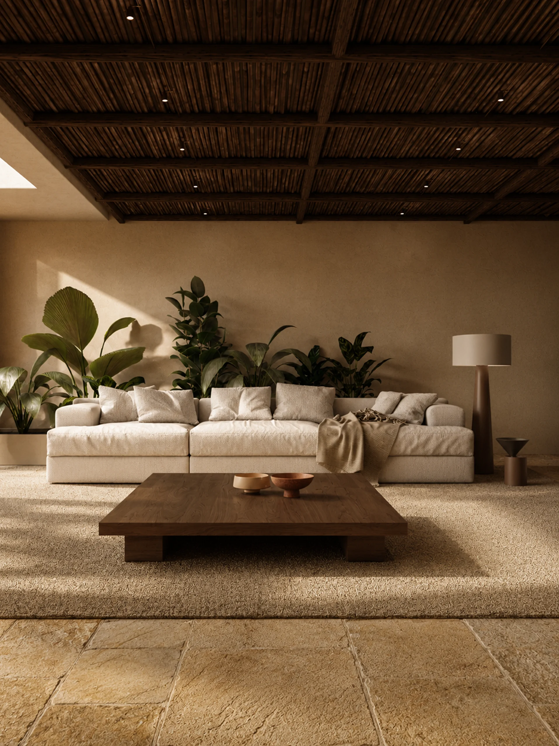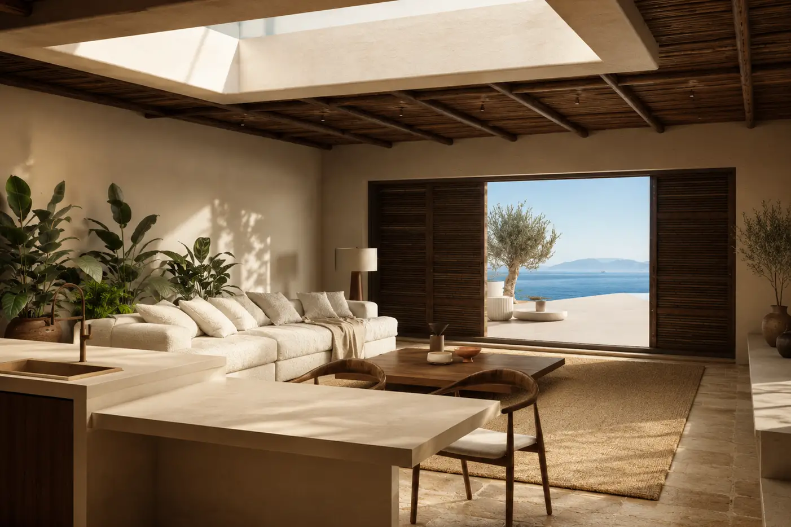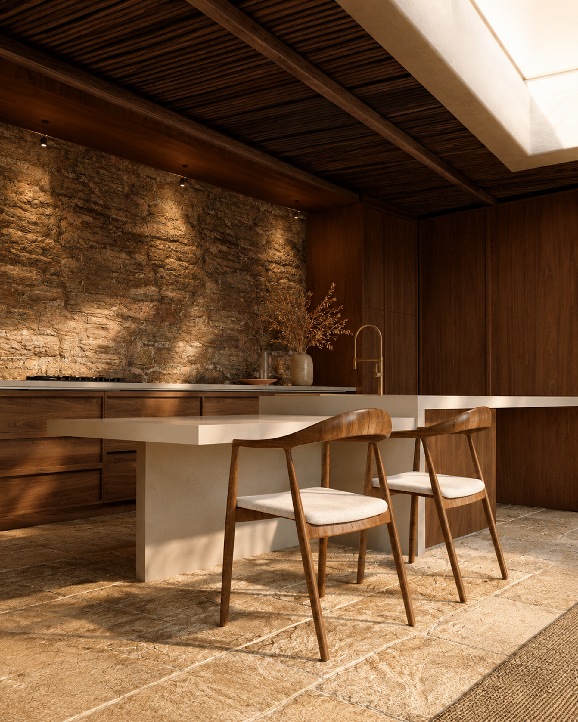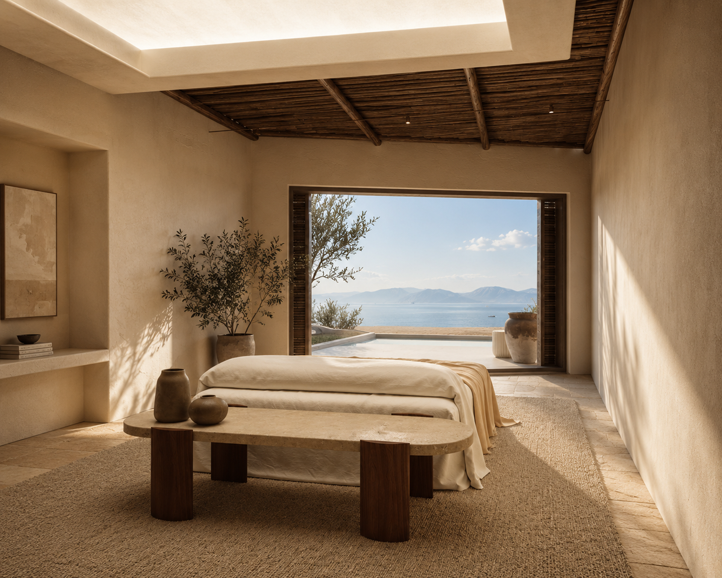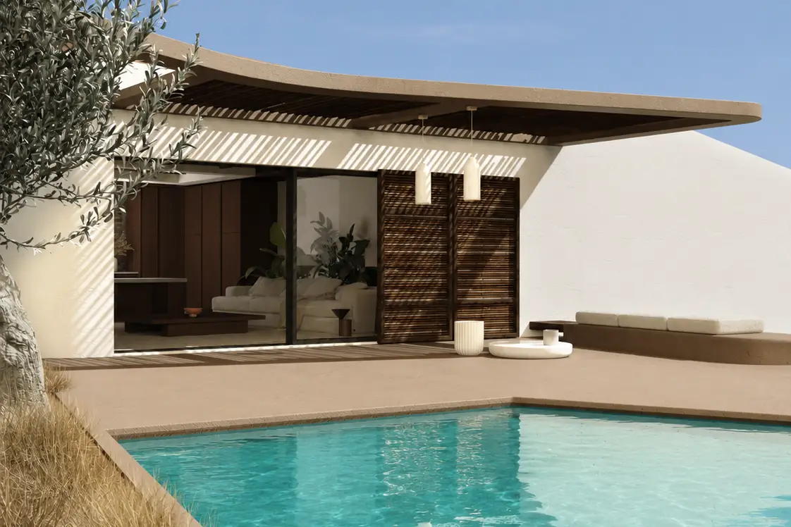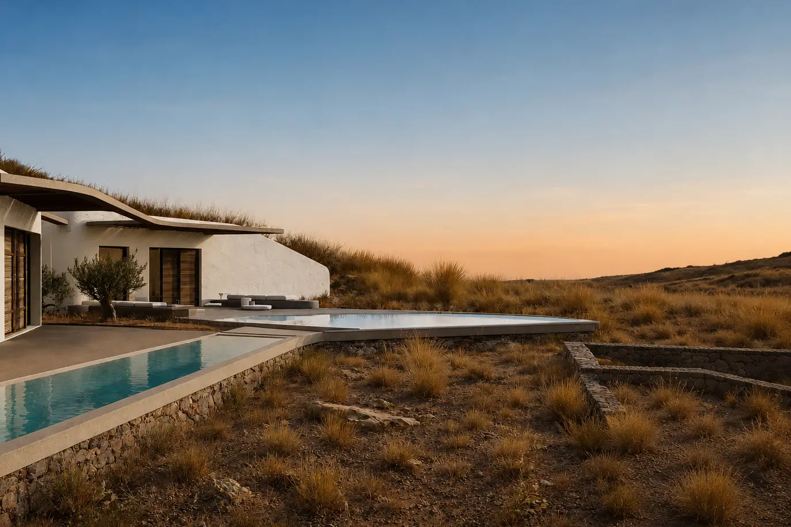
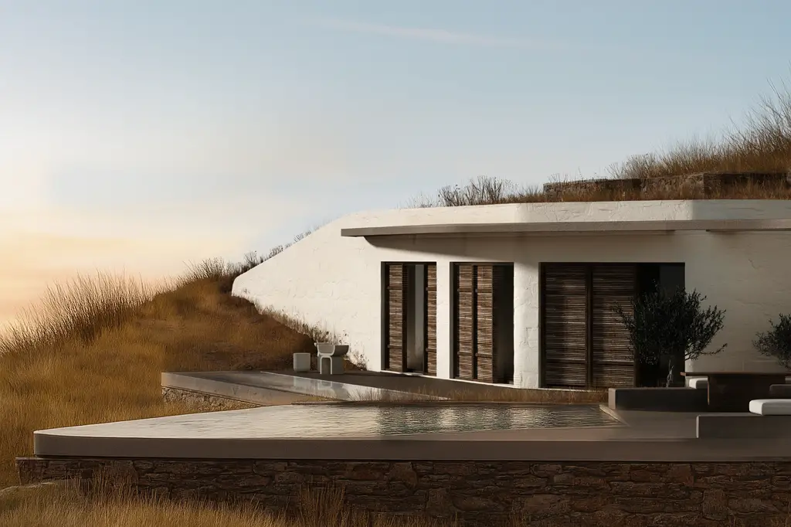
This project was carried out in collaboration with the architectural studio K-S Project, under the project management of Konstantina Sygkyridi. Our studio contributed to both the architectural design process and the development of high-quality photorealistic visualizations, helping shape the project’s overall creative vision. The interior design of the residence draws inspiration from the Cycladic landscape, translating its natural character into a restrained palette of warm beiges, soft browns, and off-white tones. The result is a calm and balanced atmosphere defined by materiality, light, and simplicity. Natural textures play a central role throughout the residence. Stone introduces a raw, grounding quality, while carefully selected wooden elements bring warmth and tactile contrast. Smooth plaster surfaces soften the composition and create continuity between the different spaces. Chosen for both their aesthetic and functional qualities, these materials respond naturally to the island setting while reinforcing the timeless character of the architecture. Clean lines, built-in furnishings, and sculpted forms establish a clear architectural language without unnecessary ornamentation. Subtle transitions between spaces allow the materials, proportions, and textures to define the interior, creating a sense of quiet cohesion. The result is a residence that balances contemporary minimalism with the warmth of natural materials, establishing a continuous dialogue between architecture, interior space, and the surrounding Cycladic landscape.
This project was carried out in collaboration with the architectural studio K-S Project, under the project management of Konstantina Sygkyridi. Our studio contributed to both the architectural design process and the development of high-quality photorealistic visualizations, helping shape the project’s overall creative vision. The interior design of the residence draws inspiration from the Cycladic landscape, translating its natural character into a restrained palette of warm beiges, soft browns, and off-white tones. The result is a calm and balanced atmosphere defined by materiality, light, and simplicity. Natural textures play a central role throughout the residence. Stone introduces a raw, grounding quality, while carefully selected wooden elements bring warmth and tactile contrast. Smooth plaster surfaces soften the composition and create continuity between the different spaces. Chosen for both their aesthetic and functional qualities, these materials respond naturally to the island setting while reinforcing the timeless character of the architecture. Clean lines, built-in furnishings, and sculpted forms establish a clear architectural language without unnecessary ornamentation. Subtle transitions between spaces allow the materials, proportions, and textures to define the interior, creating a sense of quiet cohesion. The result is a residence that balances contemporary minimalism with the warmth of natural materials, establishing a continuous dialogue between architecture, interior space, and the surrounding Cycladic landscape.