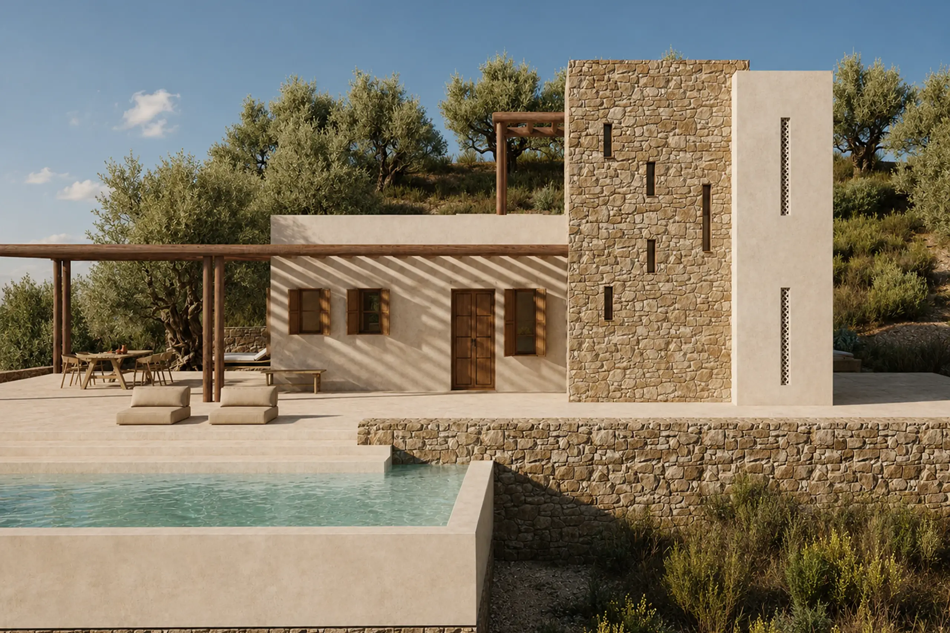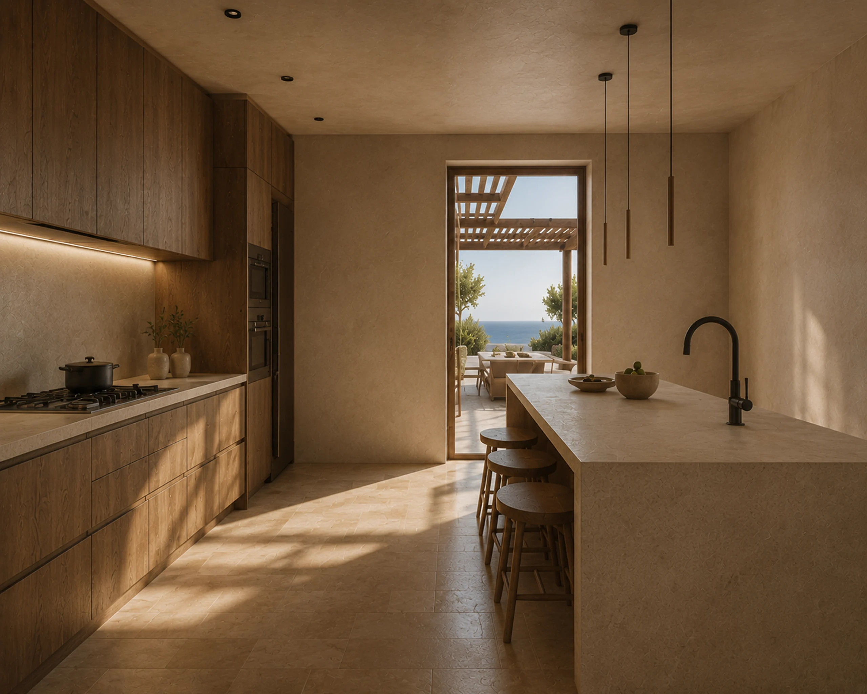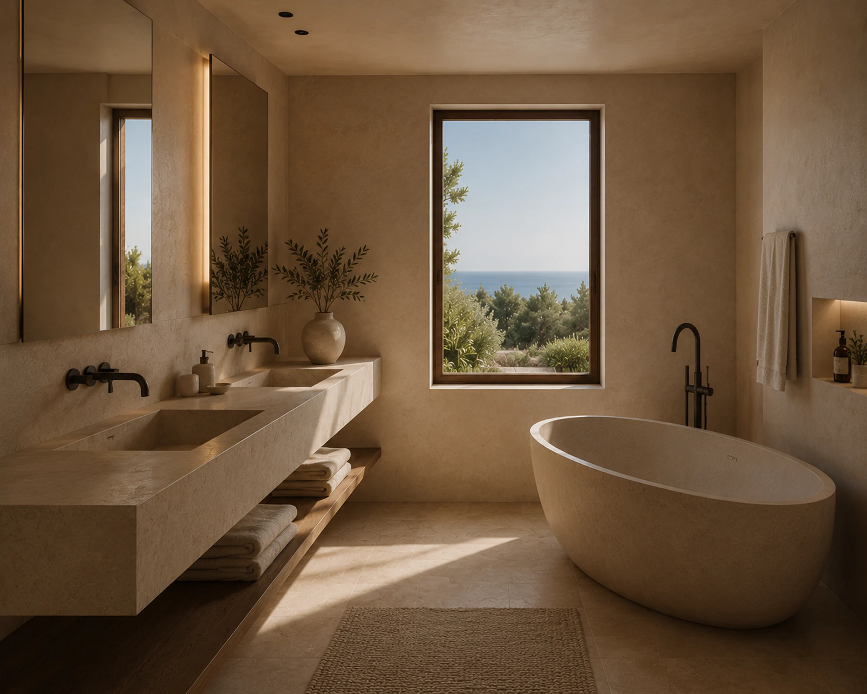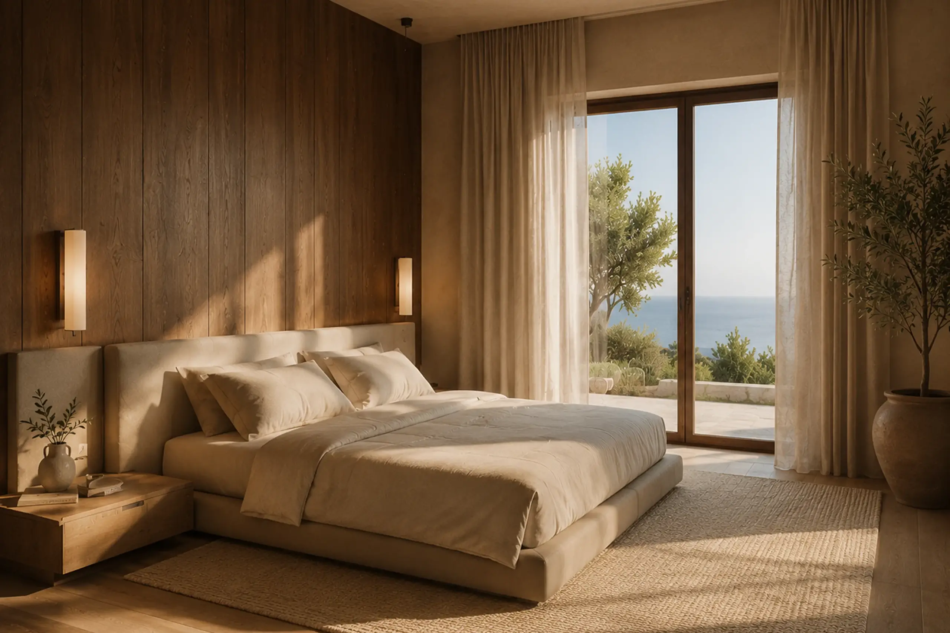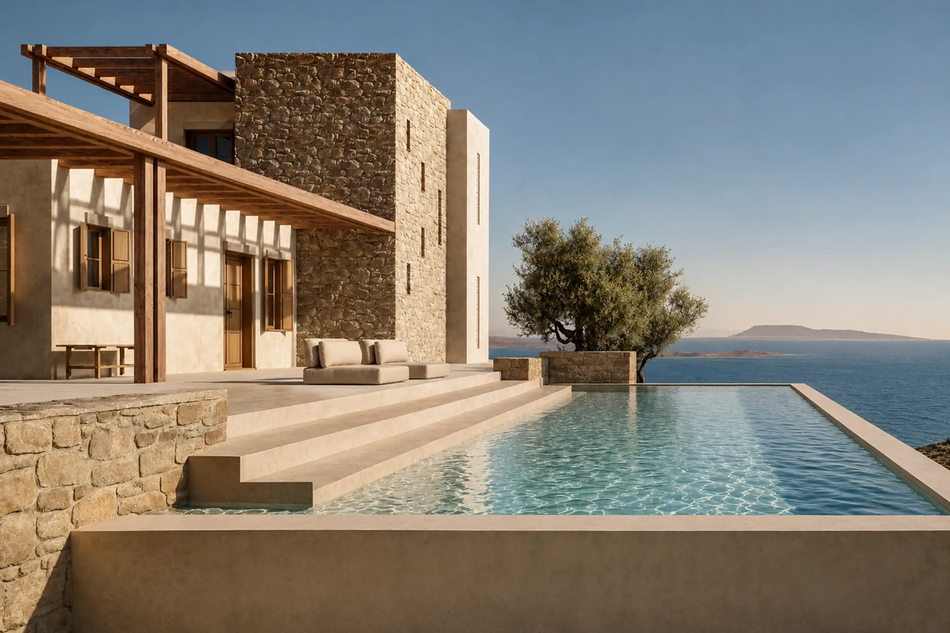
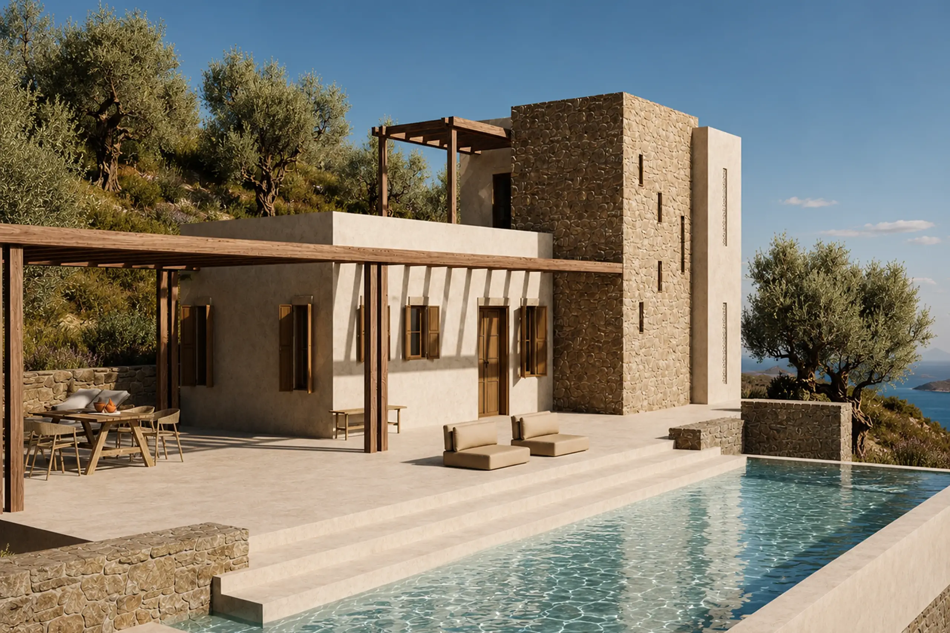
Horizon House is a contemporary residence in Mykonos that draws from the island’s architectural heritage while establishing a distinctly modern identity. Positioned along a gentle slope, the house follows the natural topography through a composition of interlocking volumes, allowing architecture and landscape to become closely intertwined. The design is defined by the relationship between stone, whitewashed surfaces, and natural light. Hand-laid local stone forms the heavier base of the residence, anchoring it to the terrain, while smooth plastered volumes emerge above with a lighter presence. This contrast creates a subtle dialogue between solidity and openness, permanence and lightness. A restrained material palette of local stone, lime plaster, and timber reinforces the connection to the Cycladic landscape. Rather than competing with its surroundings, the architecture adopts their textures and tones, creating a calm and tactile environment shaped by the character of the site. Openings are carefully positioned to frame selected views of the landscape while bringing natural light deep into the interior. Shaded courtyards and protected outdoor areas extend the living spaces beyond the building envelope, responding to the Mediterranean climate and creating a gradual transition between interior and exterior. The main terrace culminates in a pool whose clean geometry follows the architectural composition of the residence. Reflecting the changing light, stone, and open sky, the water becomes part of the spatial experience and reinforces the quiet relationship between the house and its setting. Developed in collaboration with K-S Project, under the direction of Konstantina Sygkyridi, Horizon House reflects a shared approach to architecture rooted in context, materiality, and simplicity. Our studio contributed to both the architectural design process and the production of photorealistic visualizations, supporting the development and communication of the project’s overall identity.
Horizon House is a contemporary residence in Mykonos that draws from the island’s architectural heritage while establishing a distinctly modern identity. Positioned along a gentle slope, the house follows the natural topography through a composition of interlocking volumes, allowing architecture and landscape to become closely intertwined. The design is defined by the relationship between stone, whitewashed surfaces, and natural light. Hand-laid local stone forms the heavier base of the residence, anchoring it to the terrain, while smooth plastered volumes emerge above with a lighter presence. This contrast creates a subtle dialogue between solidity and openness, permanence and lightness. A restrained material palette of local stone, lime plaster, and timber reinforces the connection to the Cycladic landscape. Rather than competing with its surroundings, the architecture adopts their textures and tones, creating a calm and tactile environment shaped by the character of the site. Openings are carefully positioned to frame selected views of the landscape while bringing natural light deep into the interior. Shaded courtyards and protected outdoor areas extend the living spaces beyond the building envelope, responding to the Mediterranean climate and creating a gradual transition between interior and exterior. The main terrace culminates in a pool whose clean geometry follows the architectural composition of the residence. Reflecting the changing light, stone, and open sky, the water becomes part of the spatial experience and reinforces the quiet relationship between the house and its setting. Developed in collaboration with K-S Project, under the direction of Konstantina Sygkyridi, Horizon House reflects a shared approach to architecture rooted in context, materiality, and simplicity. Our studio contributed to both the architectural design process and the production of photorealistic visualizations, supporting the development and communication of the project’s overall identity.