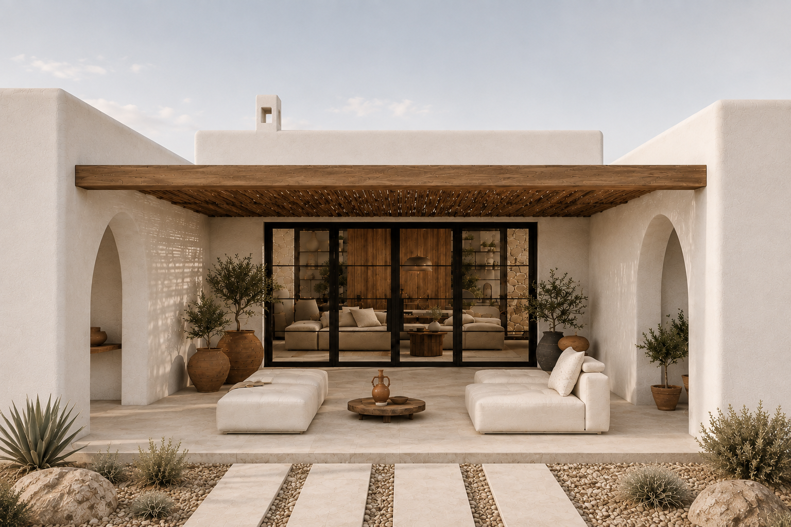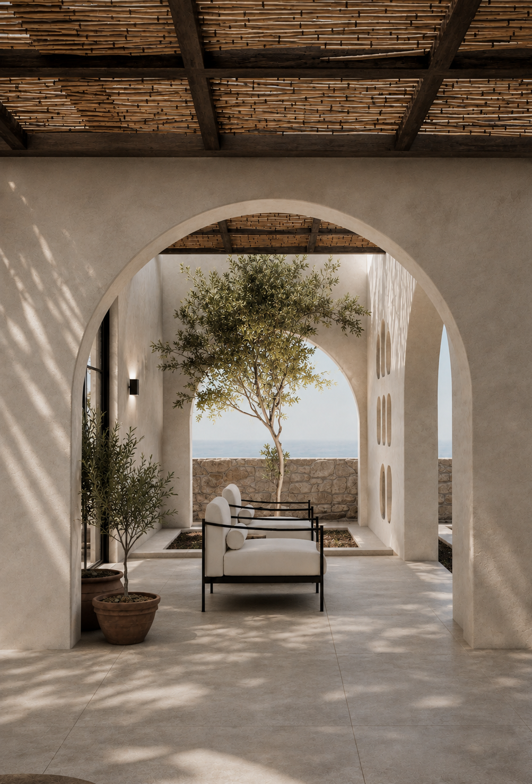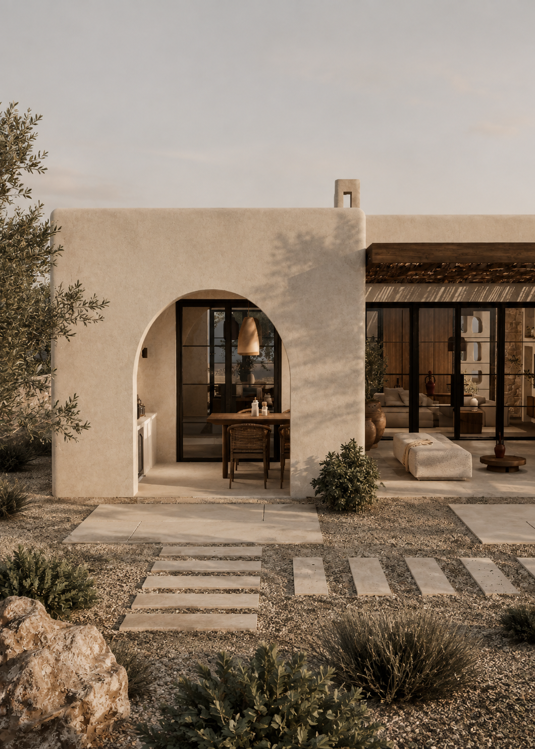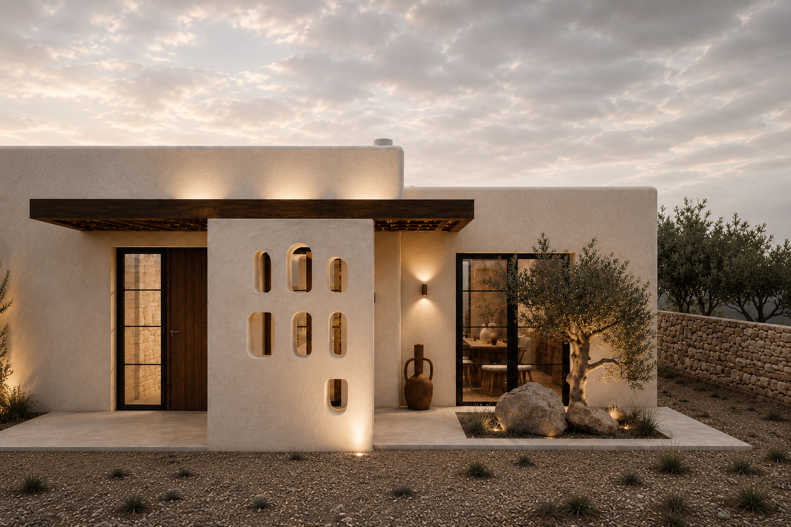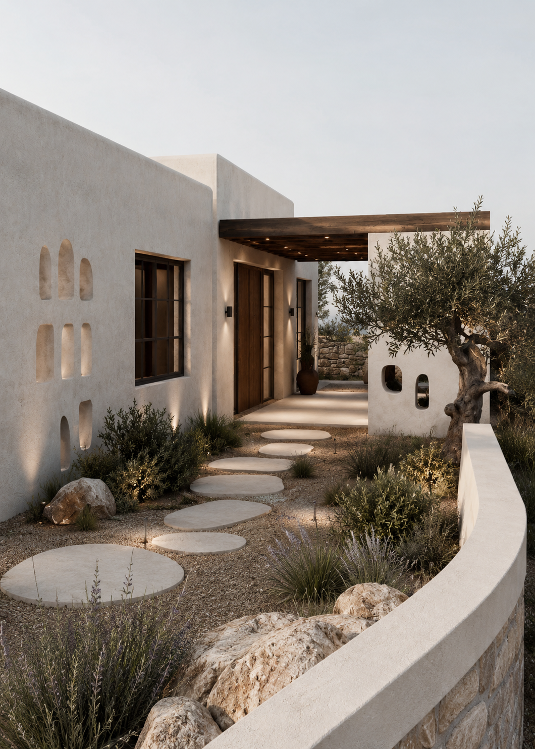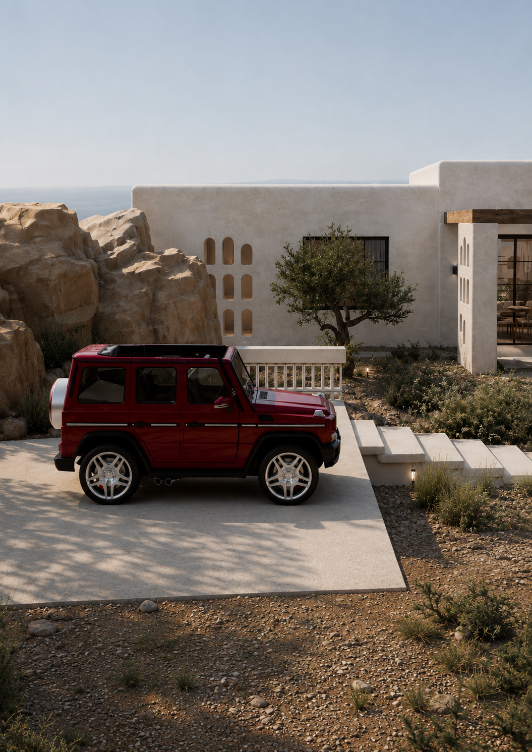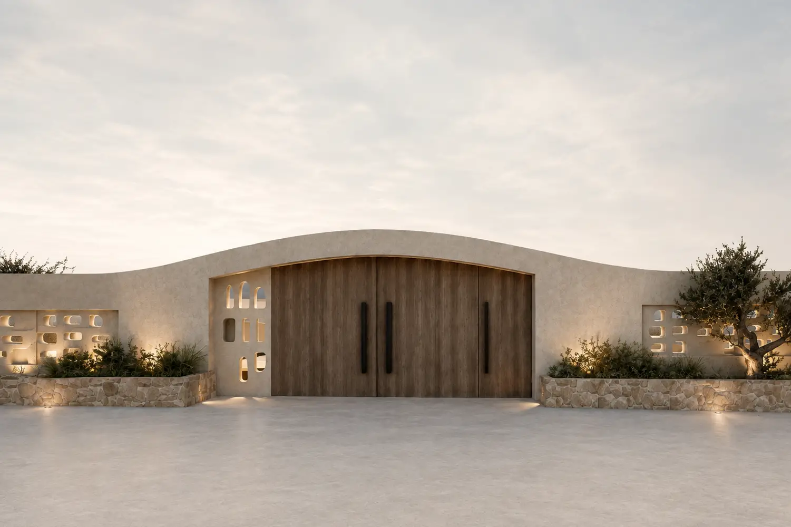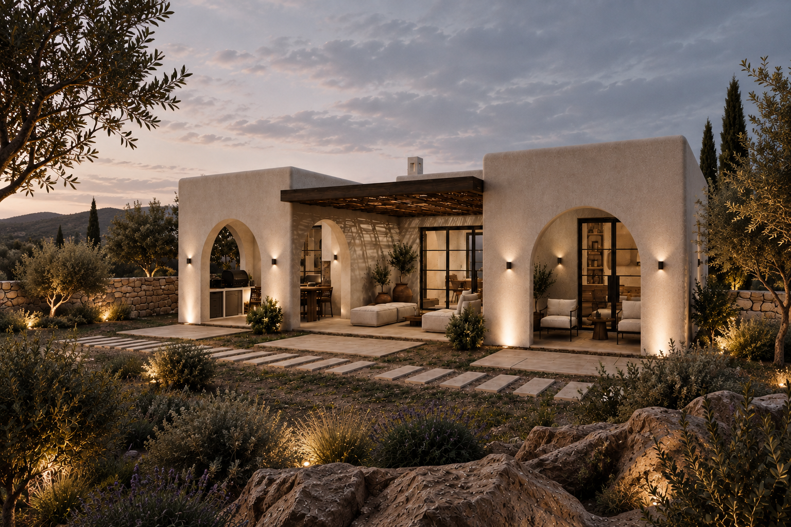
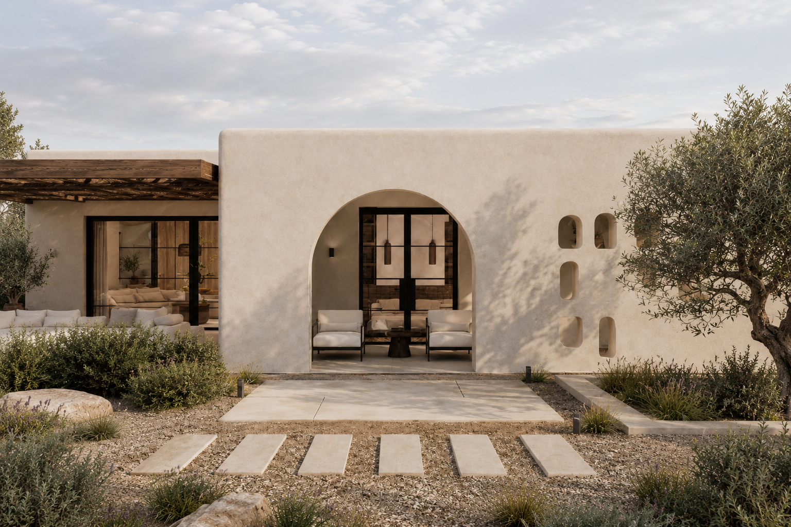
This residence is defined by a composition of solid volumes, deep openings and sheltered outdoor spaces. Rounded corners and arched passages soften the geometry, while recessed façades and pergolas provide shade and create a gradual transition between interior and exterior. The material palette is deliberately limited to textured mineral plaster, natural stone, dark timber and black metal frames. These materials continue across the different spaces to maintain a consistent architectural language. The layout is organised around a sequence of patios, covered terraces and landscaped paths. Large glazed openings extend the main living areas towards the exterior, while smaller recessed openings provide privacy and controlled natural light. Pergolas made from timber beams and natural reeds filter direct sunlight and produce changing patterns of shadow throughout the day. The landscape is integrated into the architecture through olive trees, Mediterranean planting, gravel surfaces and local stone. Rather than creating a formal garden, the exterior follows a dry, natural character, allowing the building to sit quietly within its surroundings.
This residence is defined by a composition of solid volumes, deep openings and sheltered outdoor spaces. Rounded corners and arched passages soften the geometry, while recessed façades and pergolas provide shade and create a gradual transition between interior and exterior. The material palette is deliberately limited to textured mineral plaster, natural stone, dark timber and black metal frames. These materials continue across the different spaces to maintain a consistent architectural language. The layout is organised around a sequence of patios, covered terraces and landscaped paths. Large glazed openings extend the main living areas towards the exterior, while smaller recessed openings provide privacy and controlled natural light. Pergolas made from timber beams and natural reeds filter direct sunlight and produce changing patterns of shadow throughout the day. The landscape is integrated into the architecture through olive trees, Mediterranean planting, gravel surfaces and local stone. Rather than creating a formal garden, the exterior follows a dry, natural character, allowing the building to sit quietly within its surroundings.