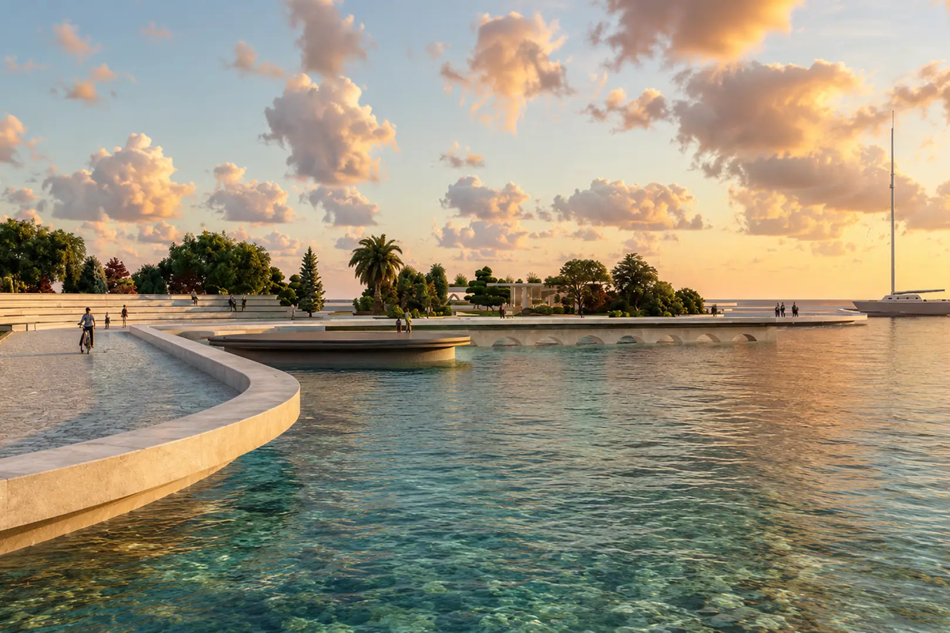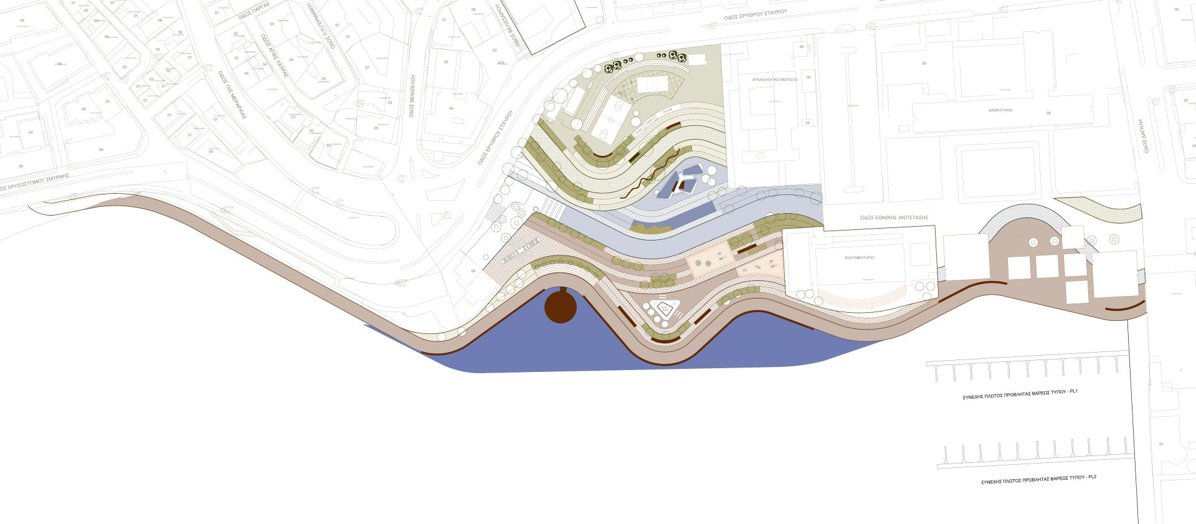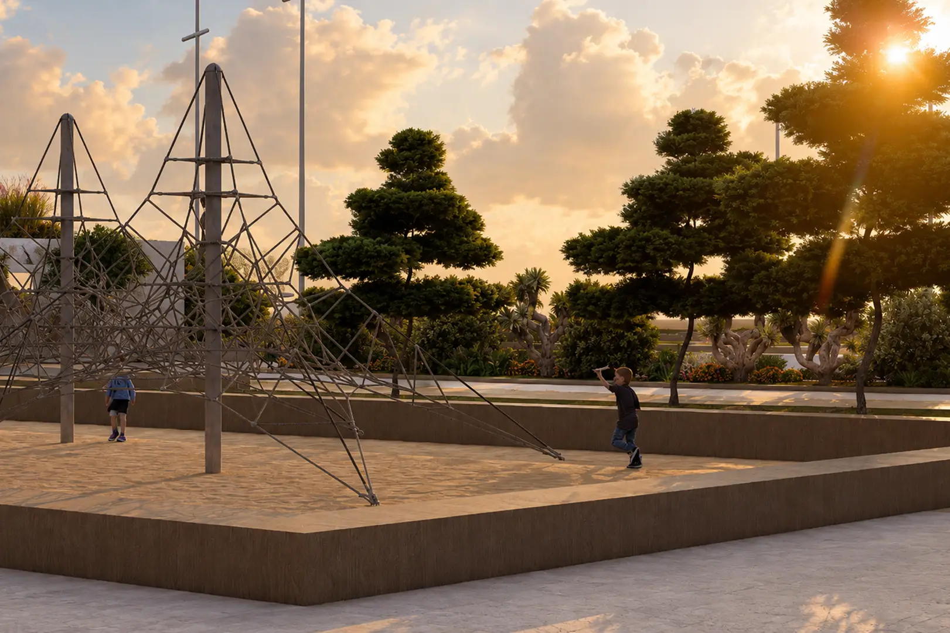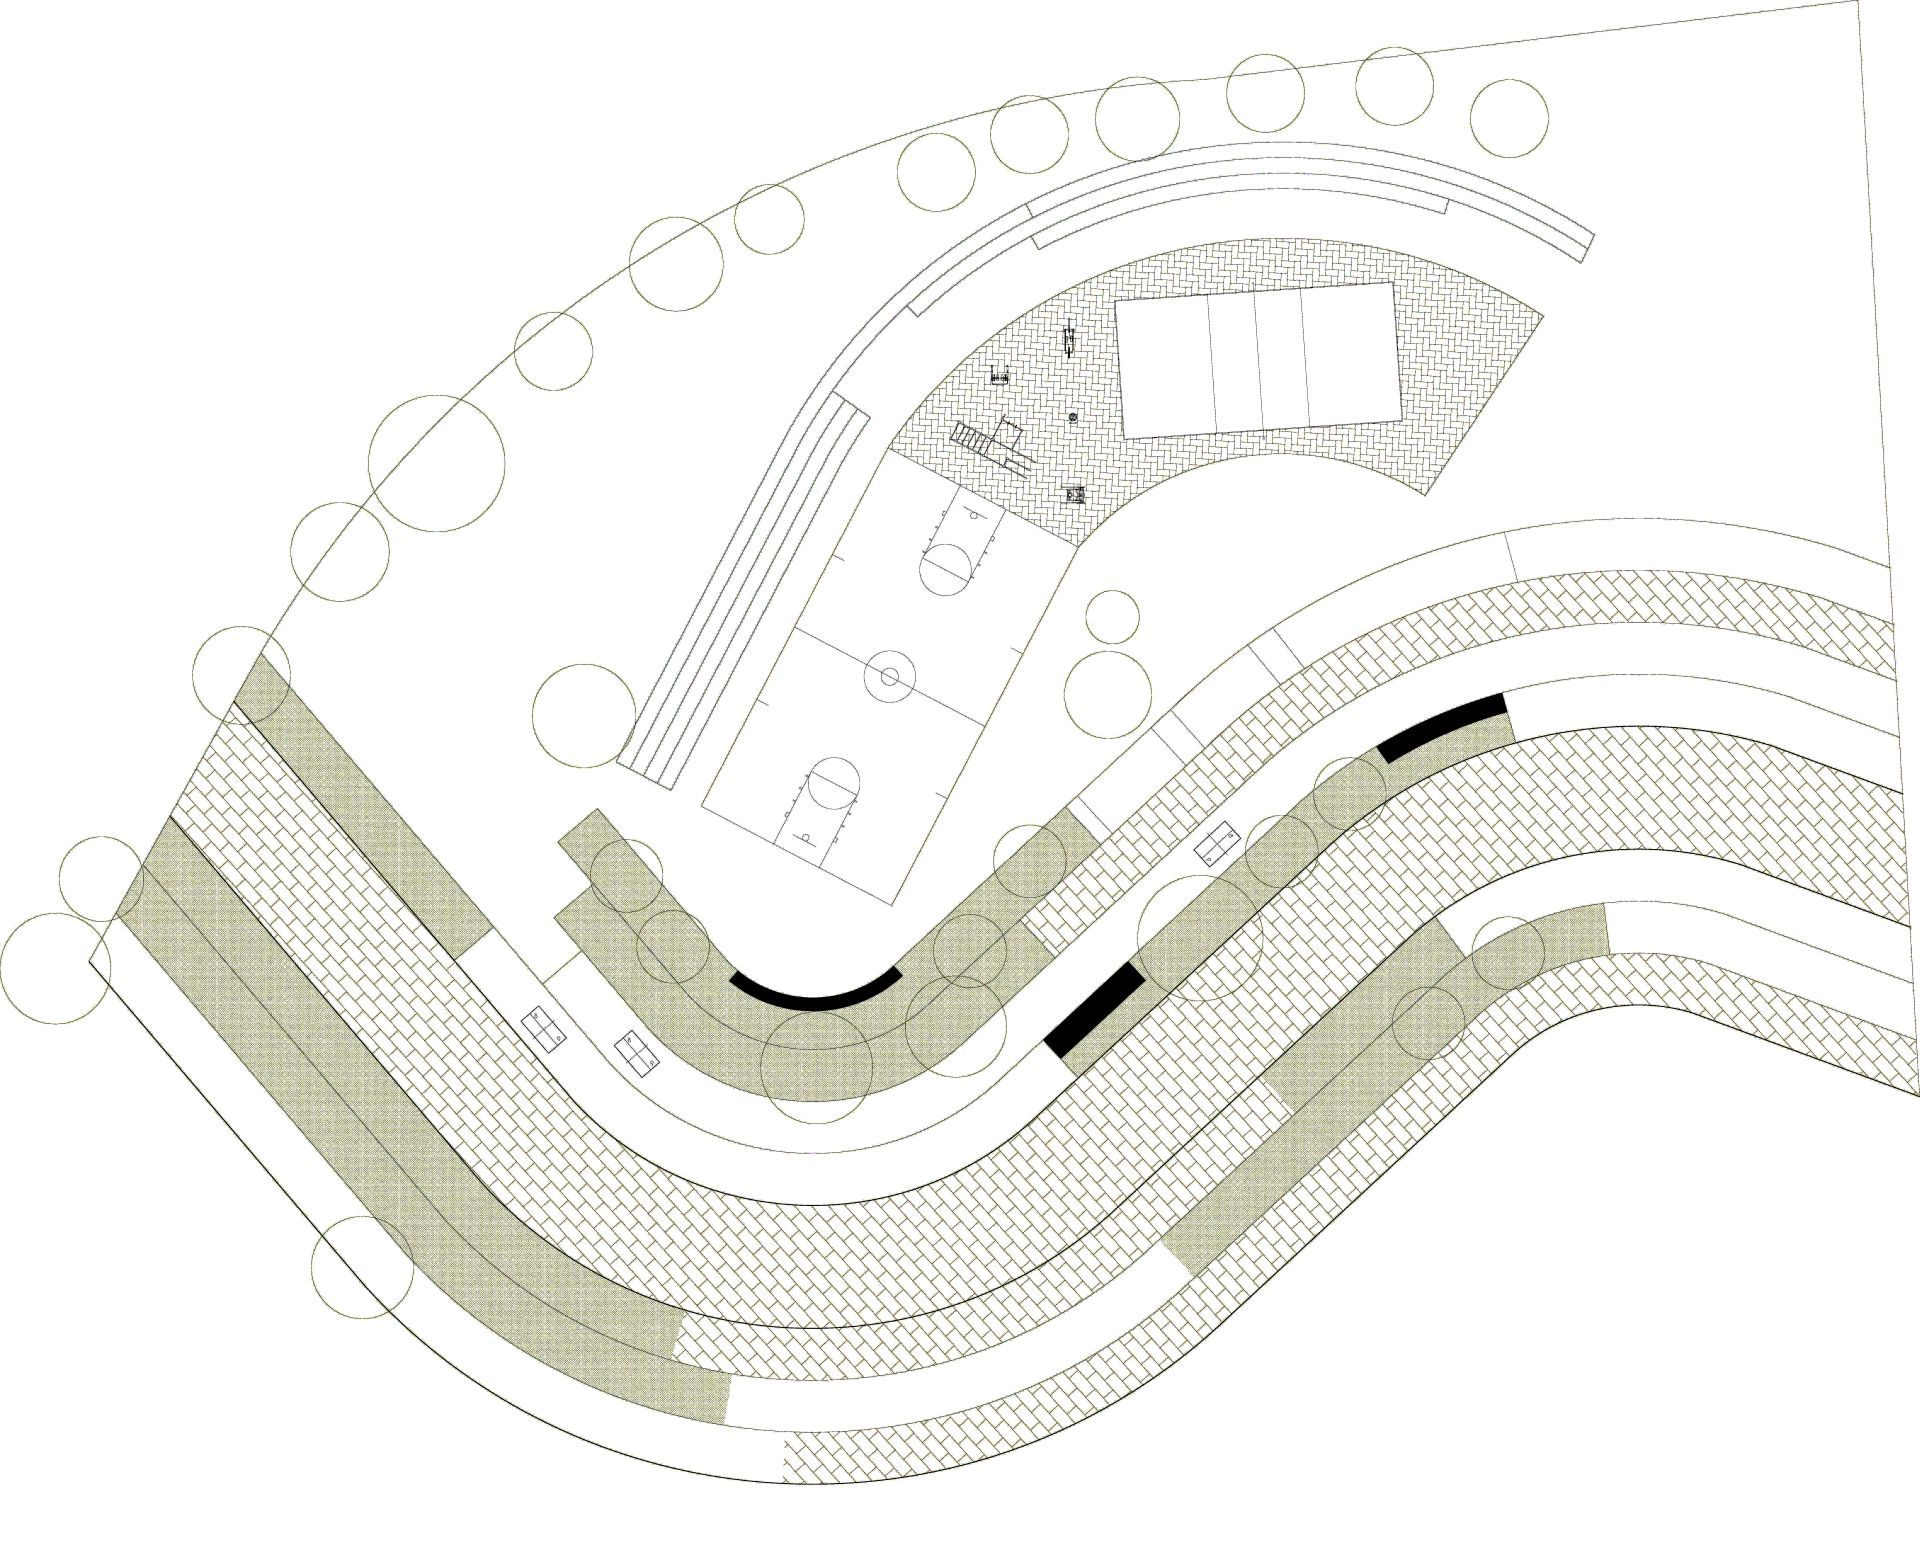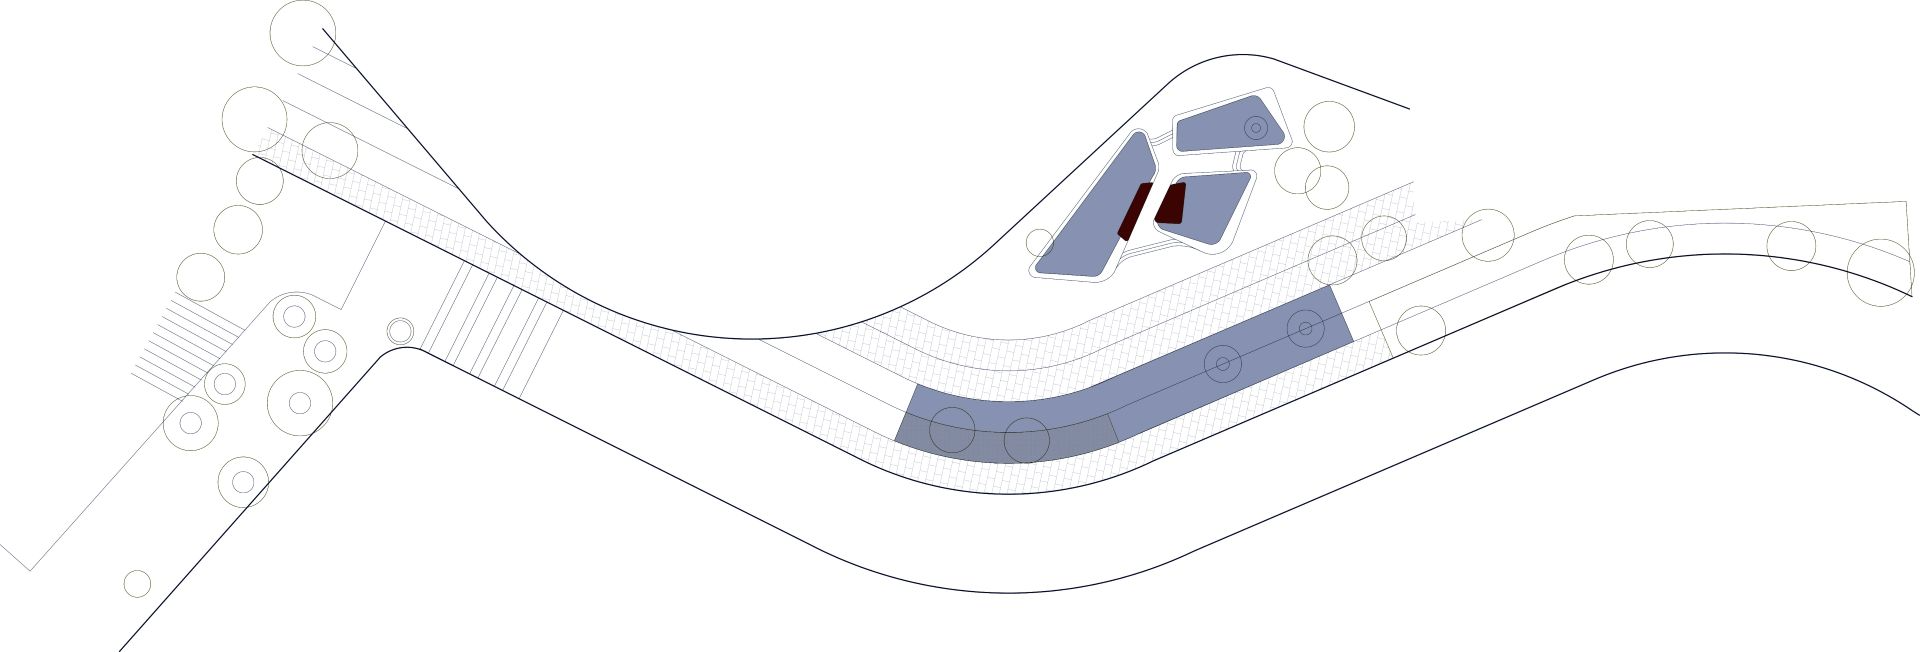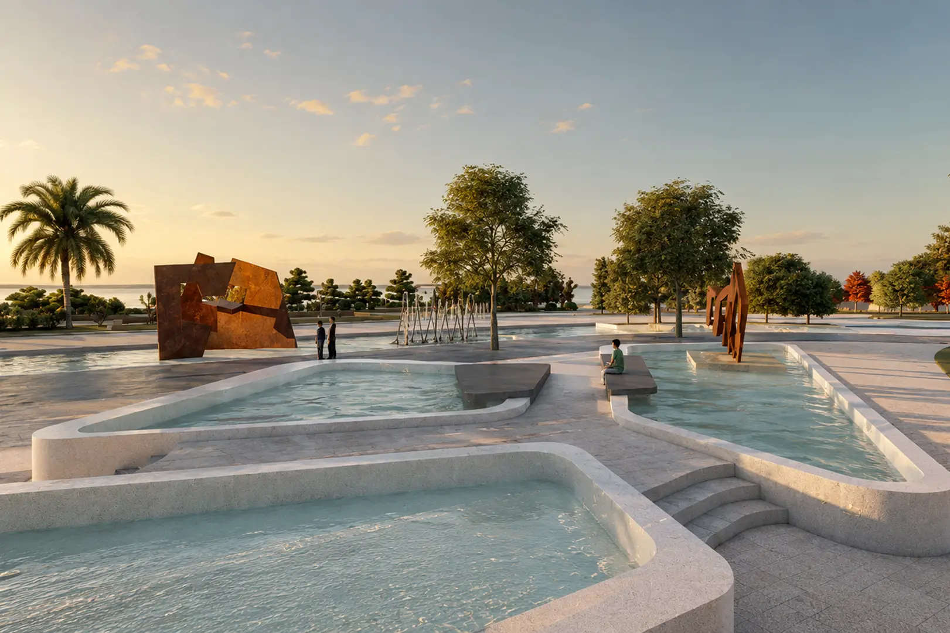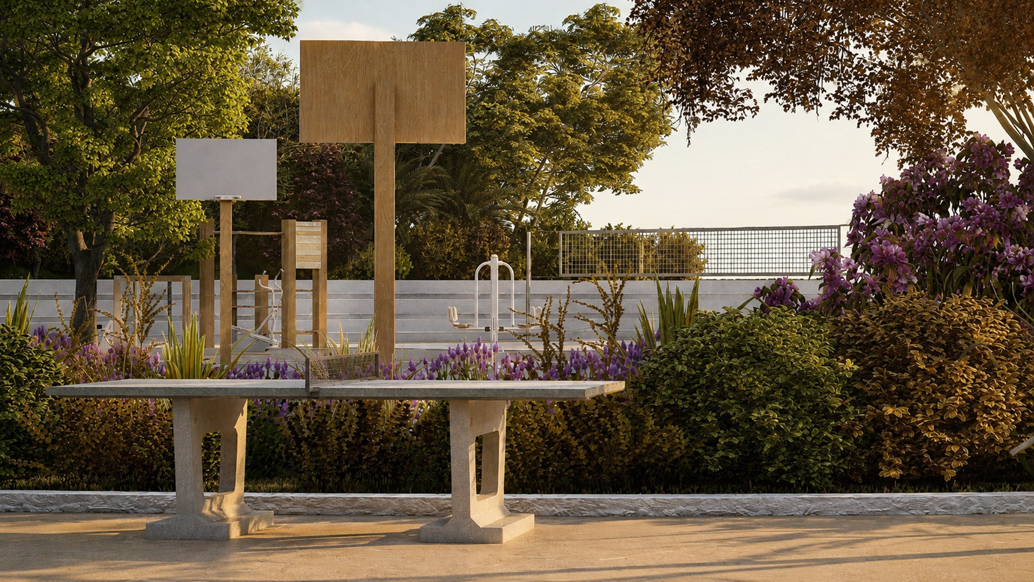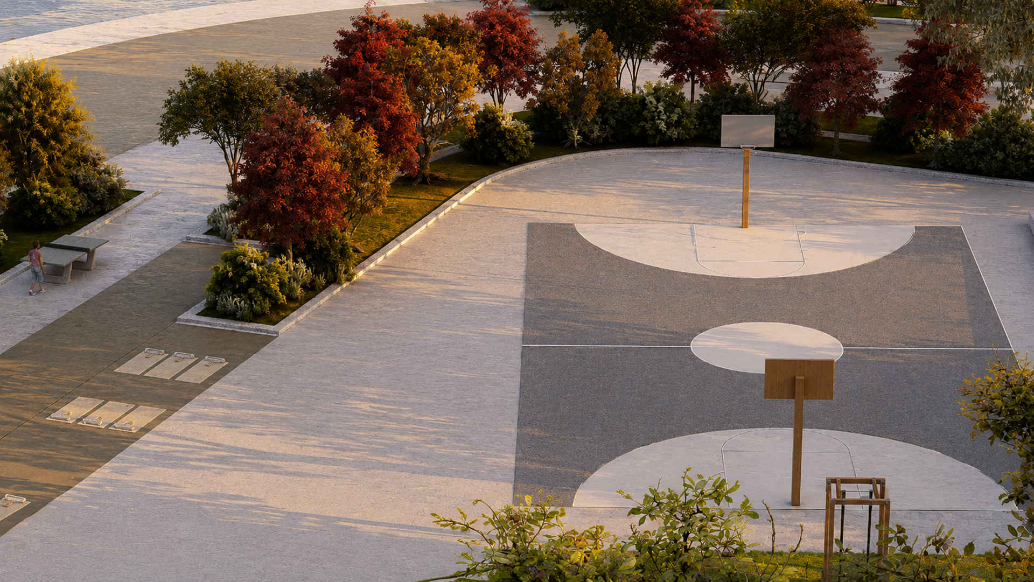
A contemporary coastal landscape shaped by the relationship between the city and the sea. The proposal for Faliro Square reimagines Kavala’s waterfront as an open civic environment for movement, gathering, recreation, contemplation, and collective experience. In contrast to the rigid geometry of the surrounding urban fabric, flowing forms and a curved promenade establish a softer, more adaptive connection with the coastline, allowing pedestrians to remain continuously engaged with the horizon and the presence of water. The masterplan is organised into three interconnected landscape zones, each representing a distinct aspect of public life. The Red Zone forms the project’s social and cultural core. Opening directly towards the sea, it accommodates gathering and event spaces, circulation paths, a waterfront café, floating piers, and a concert platform positioned within the water. The floating structures activate the coastal edge while softening the waves and creating calmer, more protected inner waters. At the centre of the composition, the Blue Zone provides a quieter and more introspective environment structured around water, art, and contemplation. Art installations, reflective landscapes, and areas for pause create an immersive sensory experience. Inspired by the symbolic presence of water in Persian gardens, this zone treats it as both a spatial and atmospheric element. The Green Zone is dedicated to movement, sport, and physical wellbeing. Basketball and volleyball courts, outdoor fitness facilities, yoga and tai chi areas, and table-tennis spaces are integrated within Mediterranean planting and aromatic gardens, encouraging everyday activity and contact with nature. Throughout the site, overlapping curved bands bring architecture, water, vegetation, and public activity into a unified landscape. Planted areas, shaded resting spaces, sculpted topographies, and quieter pockets balance openness with intimacy, introducing a slower rhythm within the dense urban environment. The material palette is light, durable, and tactile. Pale stone surfaces, exposed concrete, timber elements, and reflective water features respond to the coastal climate, reinforce the identity of the waterfront, and support the demands of everyday public use. Conceived as an environmentally conscious urban oasis, the project transforms the waterfront into an evolving, inclusive civic landscape—one in which wellbeing, culture, ecology, and social interaction coexist in a continuous relationship between the city and the sea.
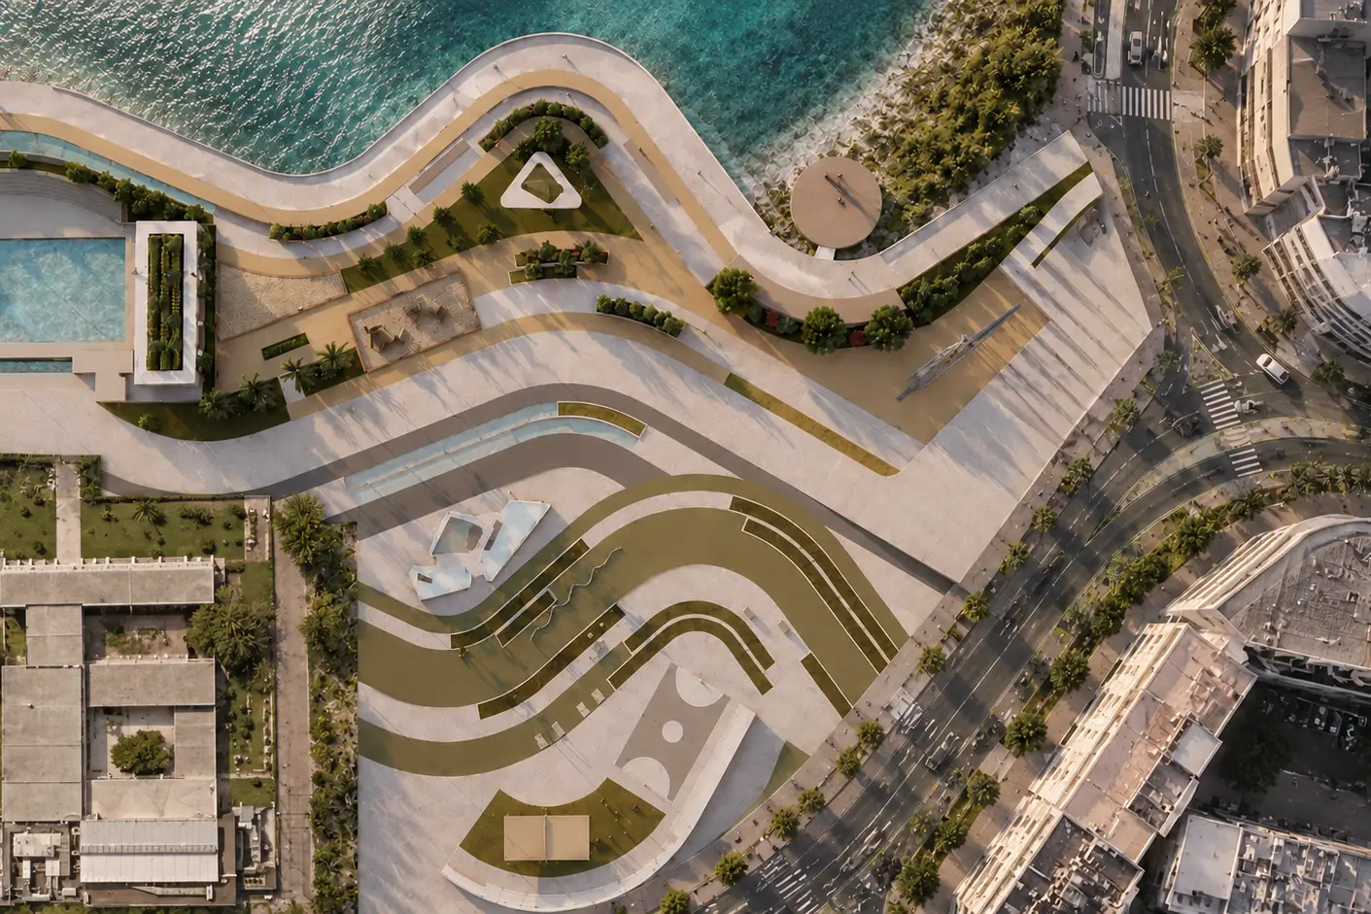
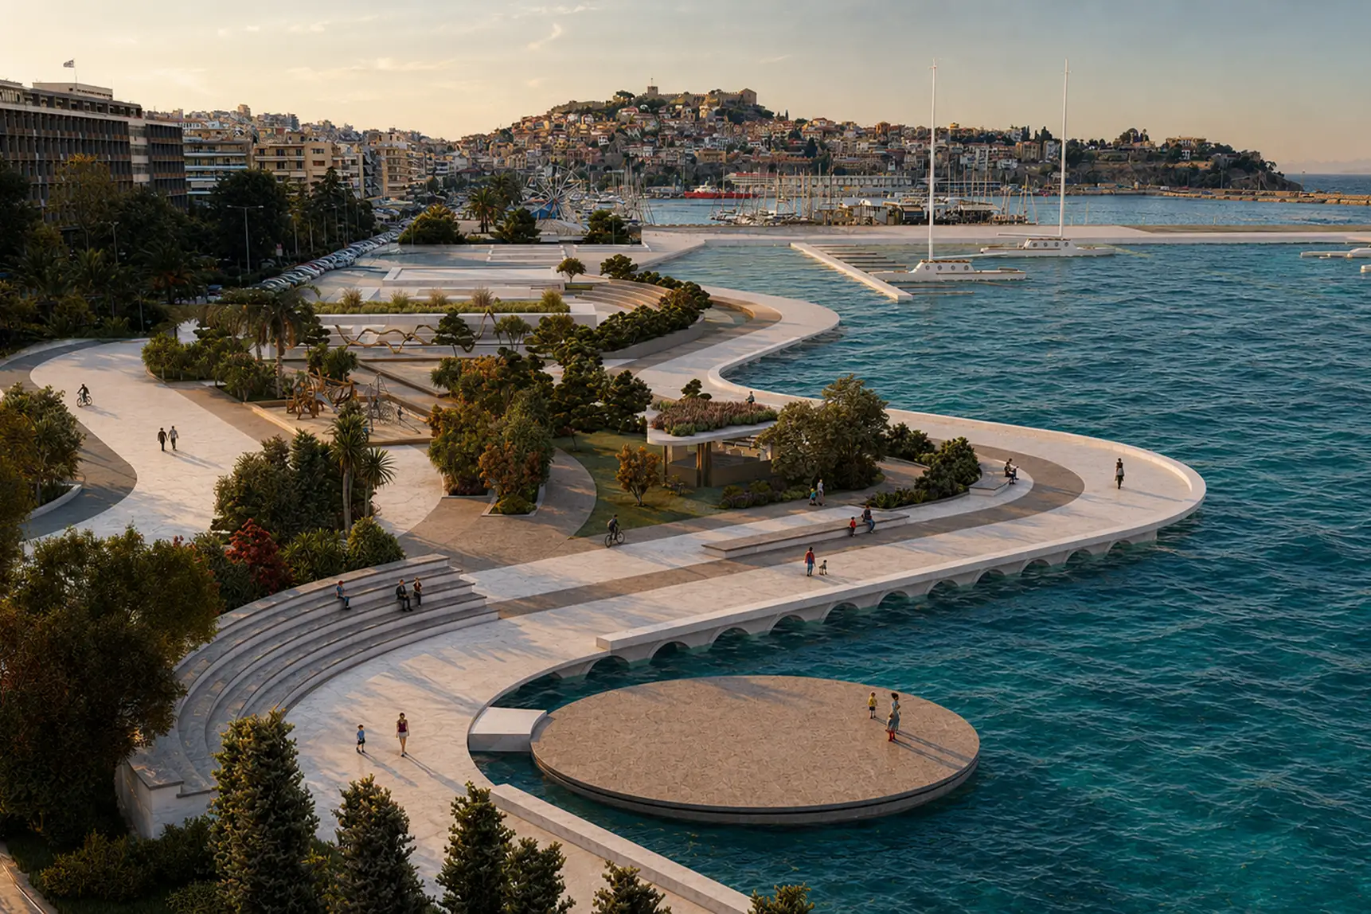
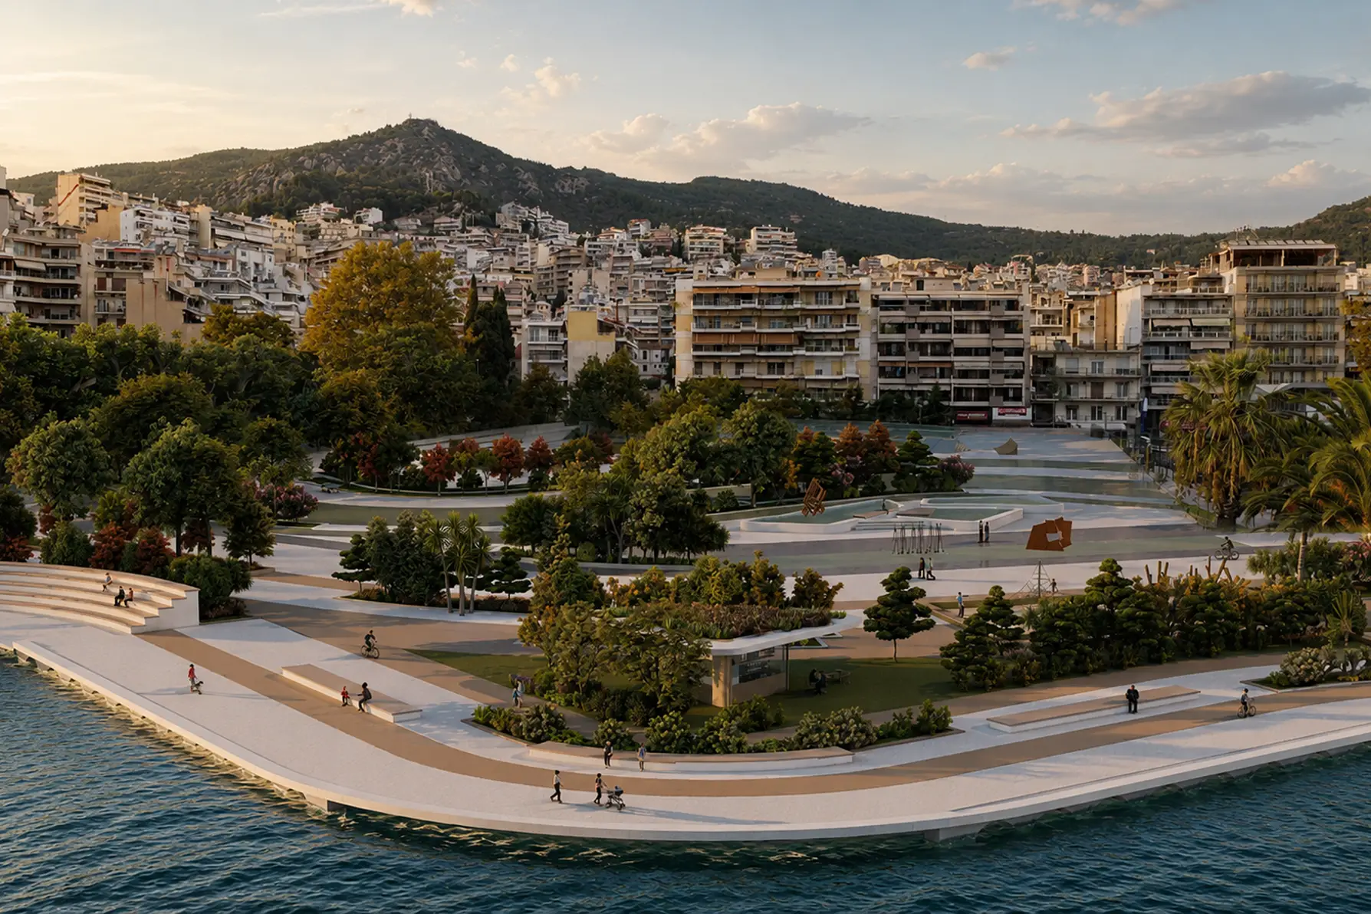
A contemporary coastal landscape shaped by the relationship between the city and the sea. The proposal for Faliro Square reimagines Kavala’s waterfront as an open civic environment for movement, gathering, recreation, contemplation, and collective experience. In contrast to the rigid geometry of the surrounding urban fabric, flowing forms and a curved promenade establish a softer, more adaptive connection with the coastline, allowing pedestrians to remain continuously engaged with the horizon and the presence of water. The masterplan is organised into three interconnected landscape zones, each representing a distinct aspect of public life. The Red Zone forms the project’s social and cultural core. Opening directly towards the sea, it accommodates gathering and event spaces, circulation paths, a waterfront café, floating piers, and a concert platform positioned within the water. The floating structures activate the coastal edge while softening the waves and creating calmer, more protected inner waters. At the centre of the composition, the Blue Zone provides a quieter and more introspective environment structured around water, art, and contemplation. Art installations, reflective landscapes, and areas for pause create an immersive sensory experience. Inspired by the symbolic presence of water in Persian gardens, this zone treats it as both a spatial and atmospheric element. The Green Zone is dedicated to movement, sport, and physical wellbeing. Basketball and volleyball courts, outdoor fitness facilities, yoga and tai chi areas, and table-tennis spaces are integrated within Mediterranean planting and aromatic gardens, encouraging everyday activity and contact with nature. Throughout the site, overlapping curved bands bring architecture, water, vegetation, and public activity into a unified landscape. Planted areas, shaded resting spaces, sculpted topographies, and quieter pockets balance openness with intimacy, introducing a slower rhythm within the dense urban environment. The material palette is light, durable, and tactile. Pale stone surfaces, exposed concrete, timber elements, and reflective water features respond to the coastal climate, reinforce the identity of the waterfront, and support the demands of everyday public use. Conceived as an environmentally conscious urban oasis, the project transforms the waterfront into an evolving, inclusive civic landscape—one in which wellbeing, culture, ecology, and social interaction coexist in a continuous relationship between the city and the sea.