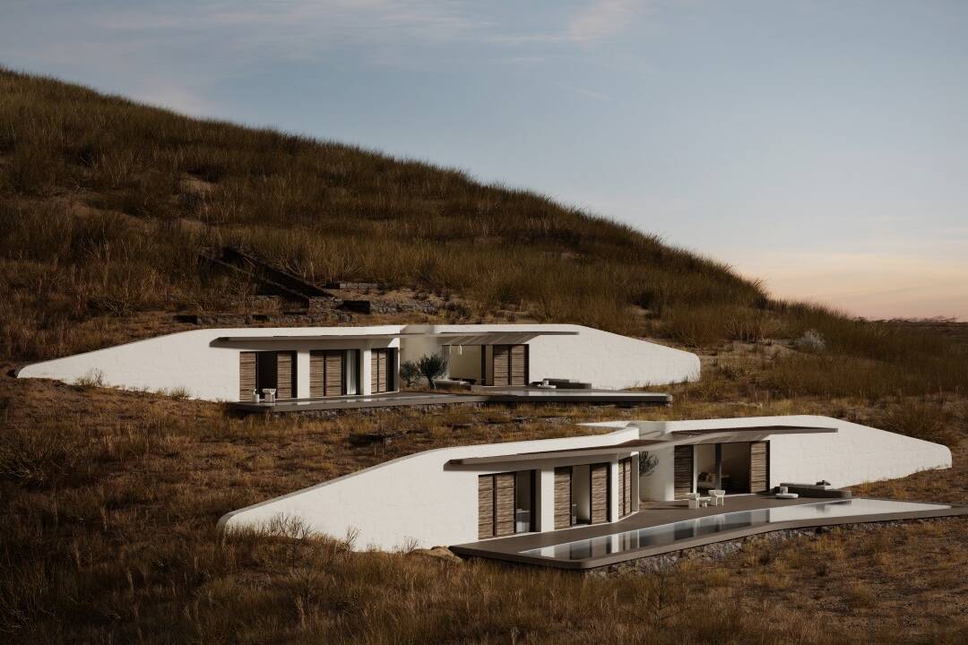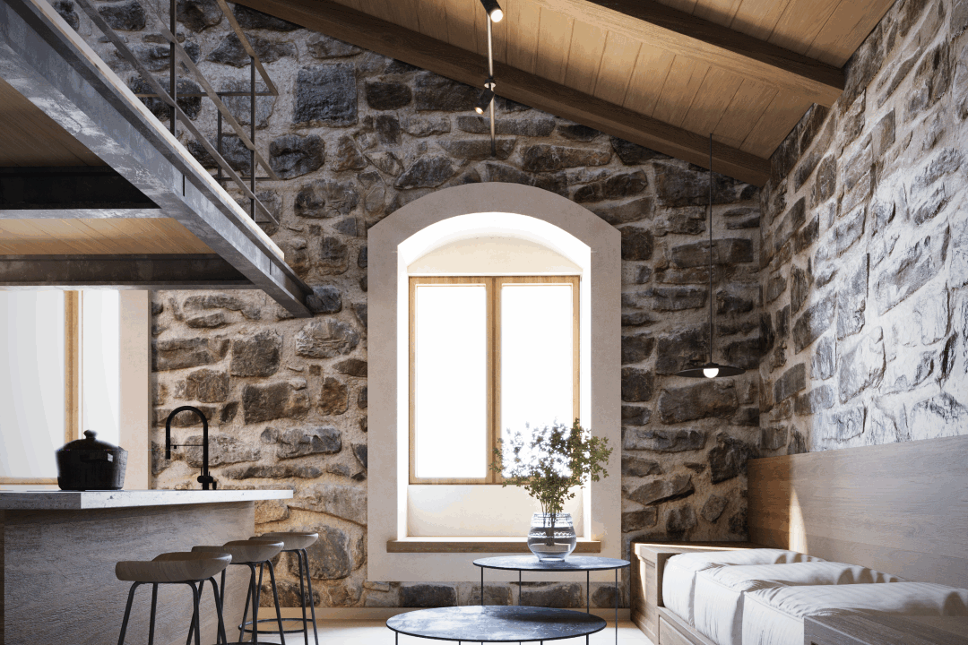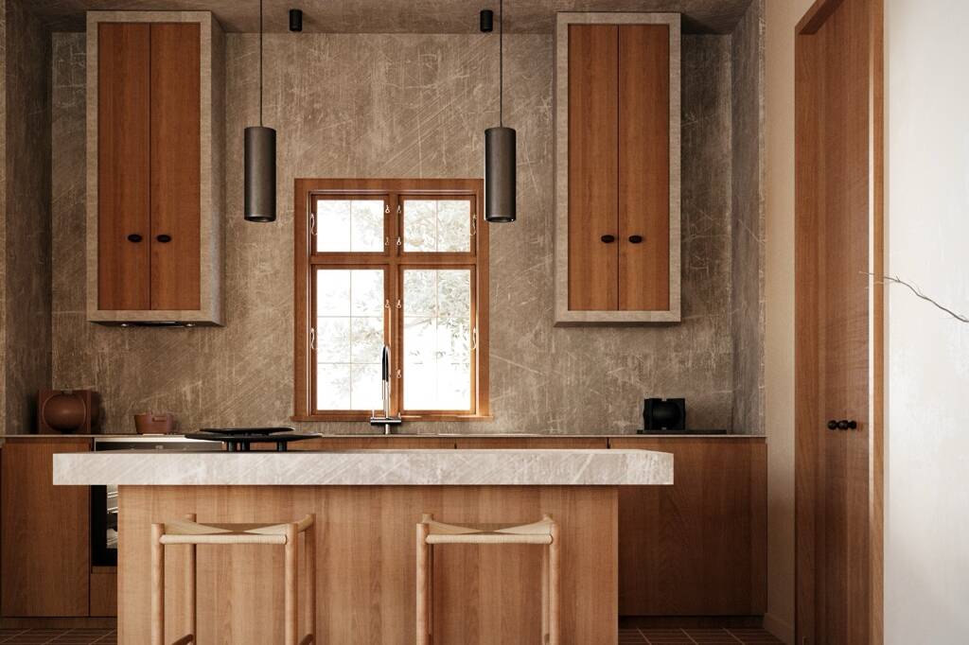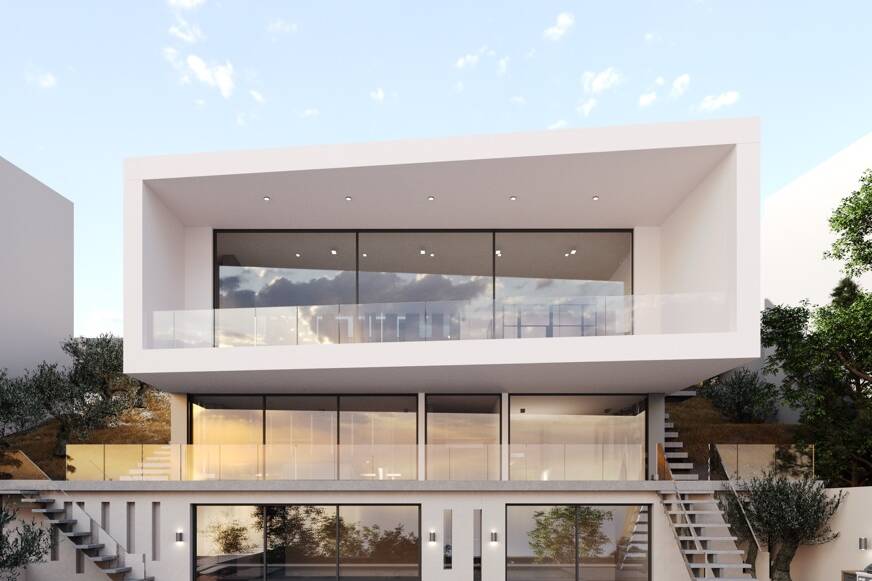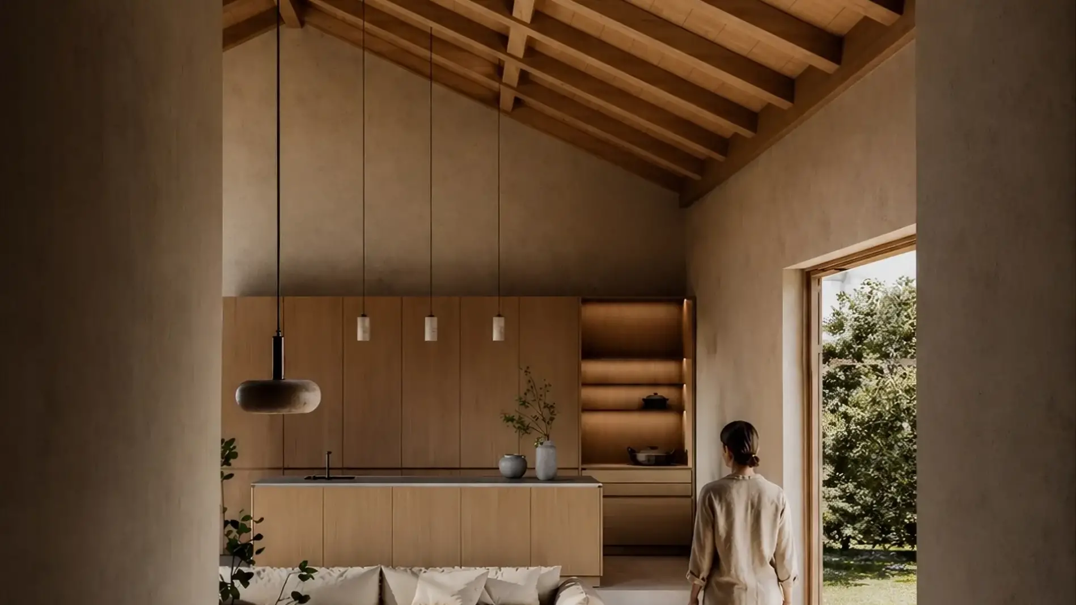
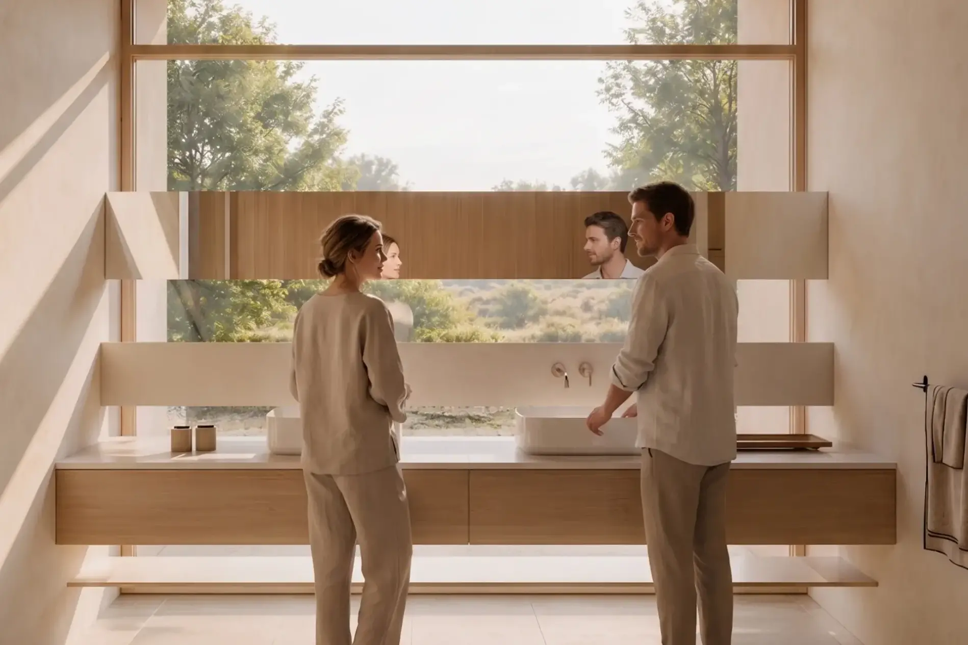
The project explores the idea of retreat, not as isolation, but as a redefinition of everyday life in close relation to nature. Designed for a young couple seeking distance from the intensity of the city, the house is conceived as a calm and grounded living environment where interior and exterior coexist seamlessly.
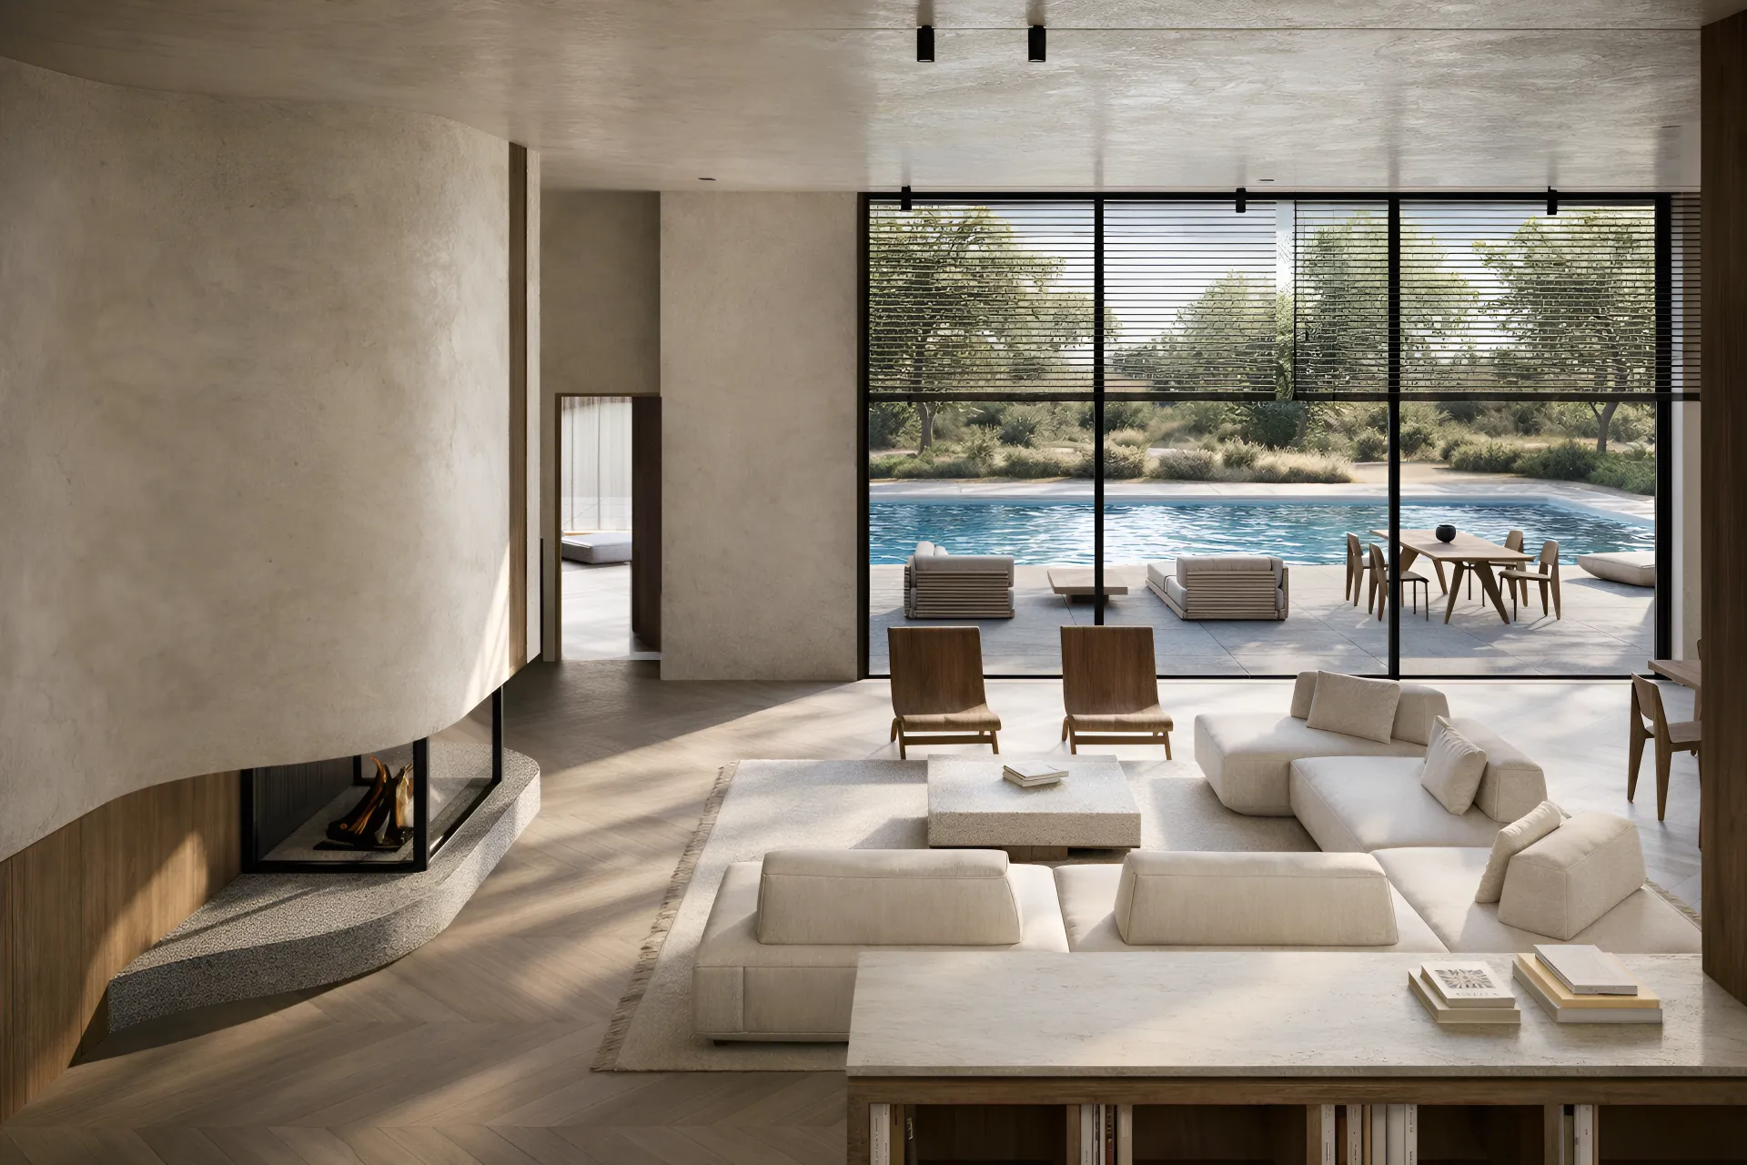
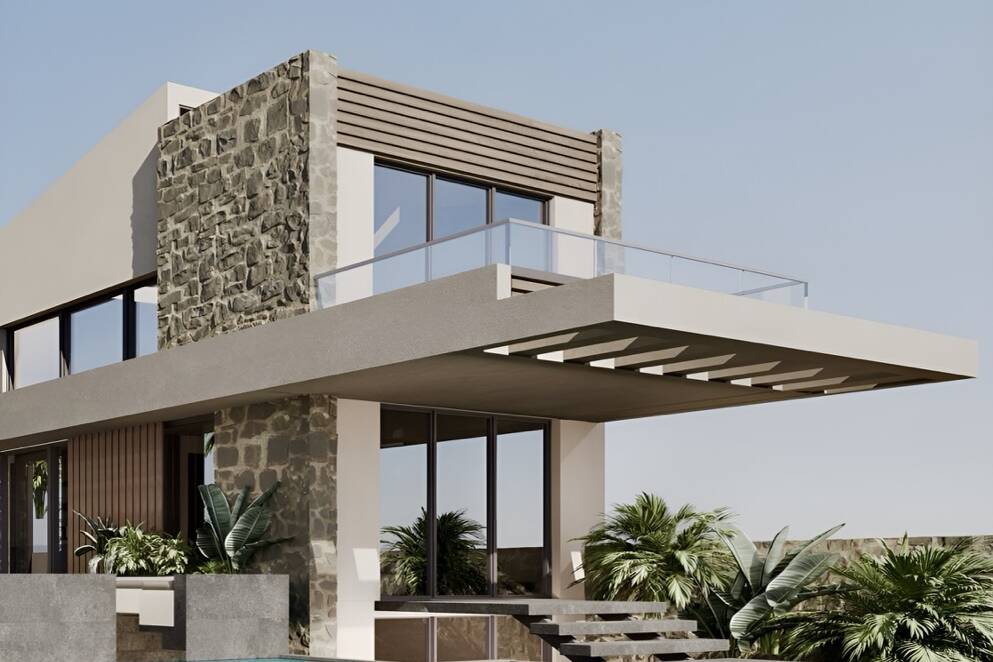
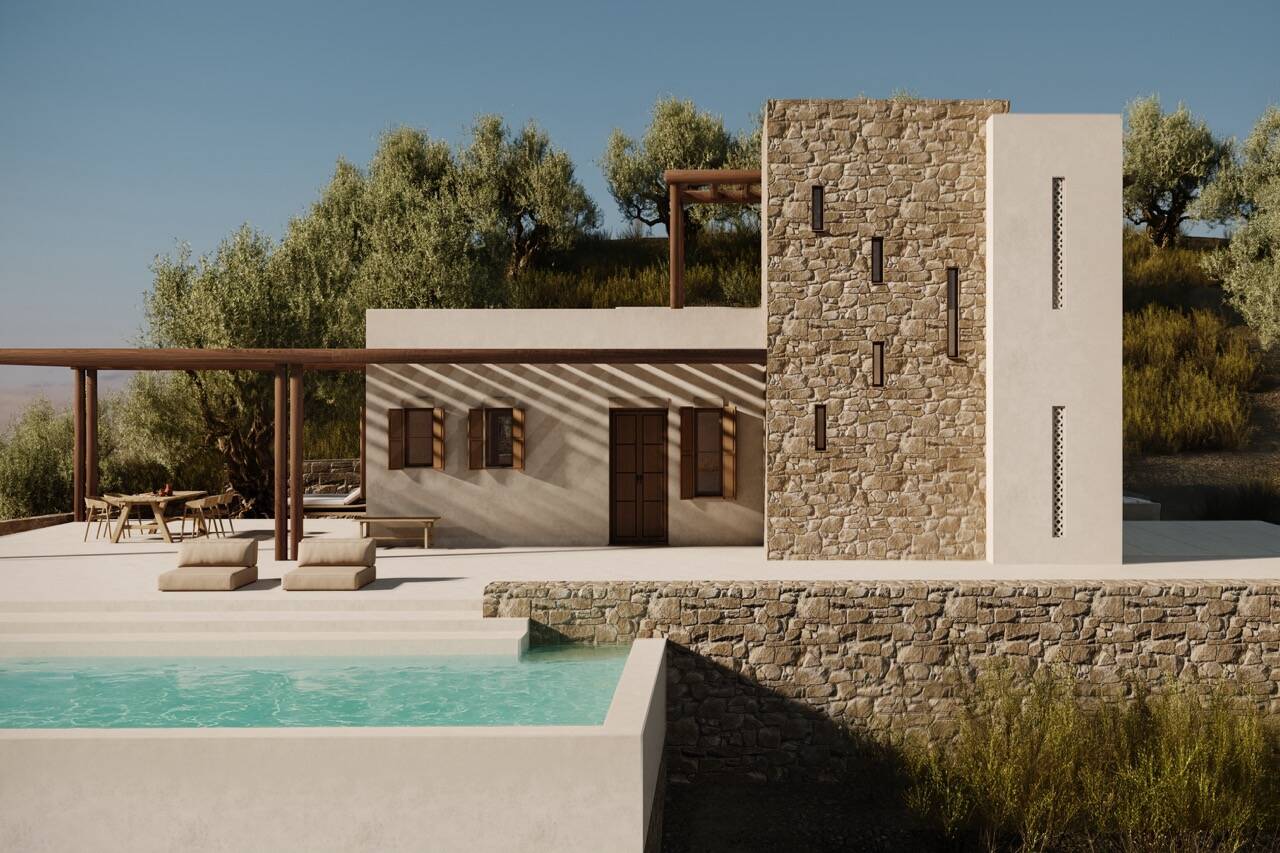
The spatial organization is simple and deliberate. Living areas open directly toward the garden, while more private functions remain protected, creating a balanced relationship between exposure and enclosure. The architecture avoids unnecessary gestures, focusing instead on clarity of form and continuity of space.
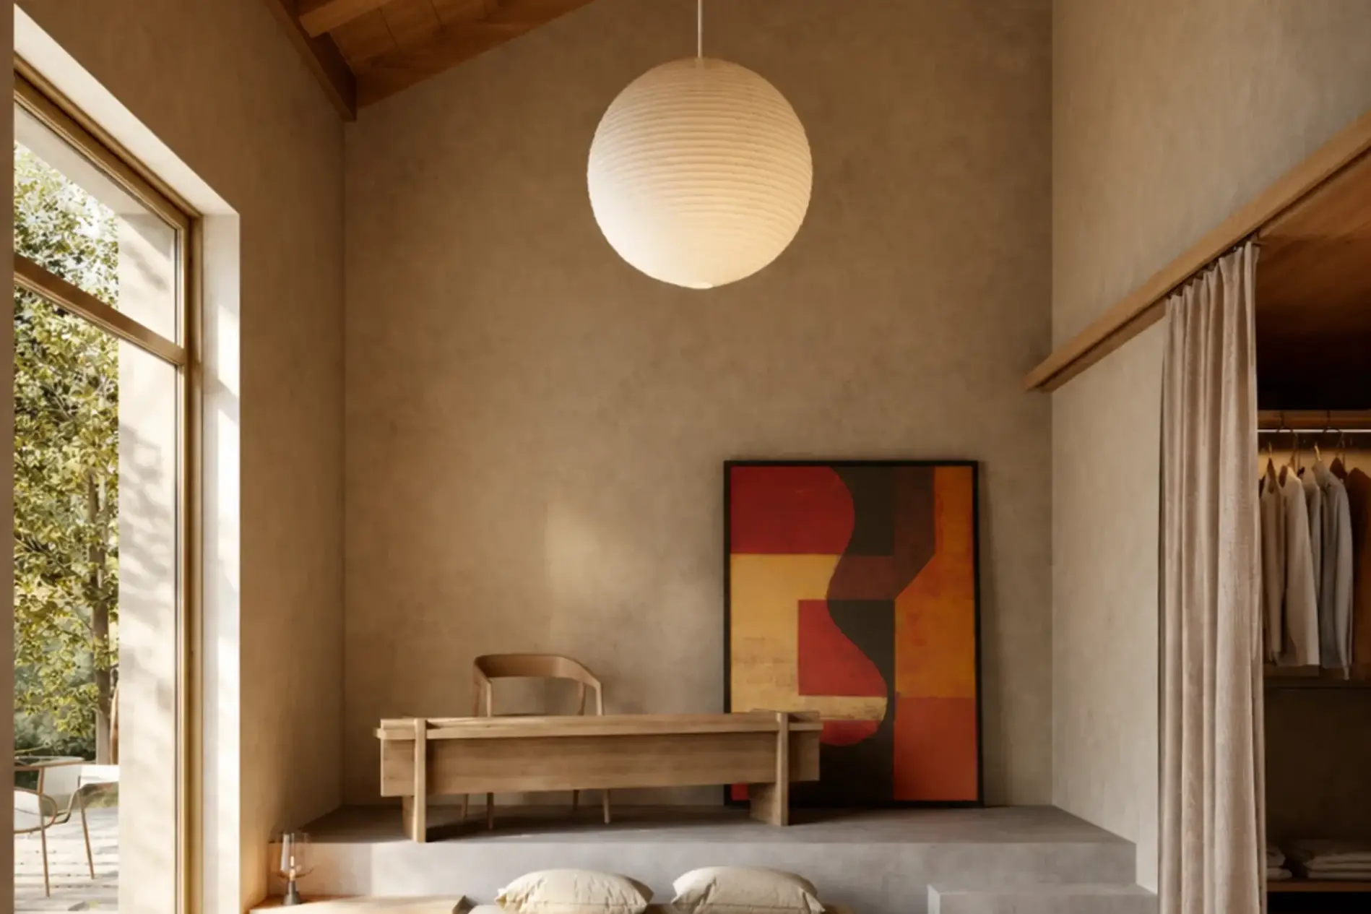
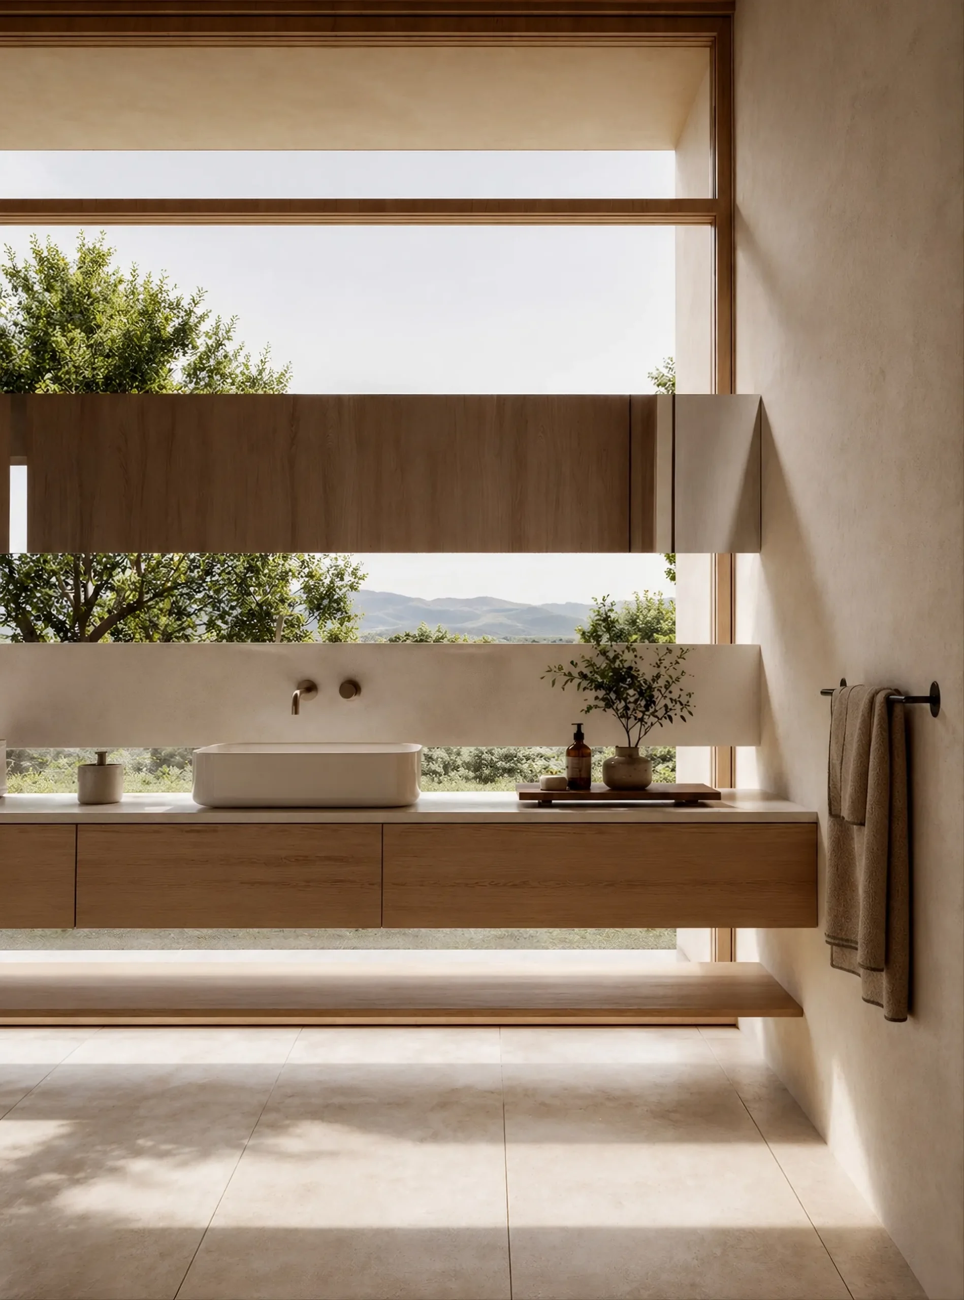
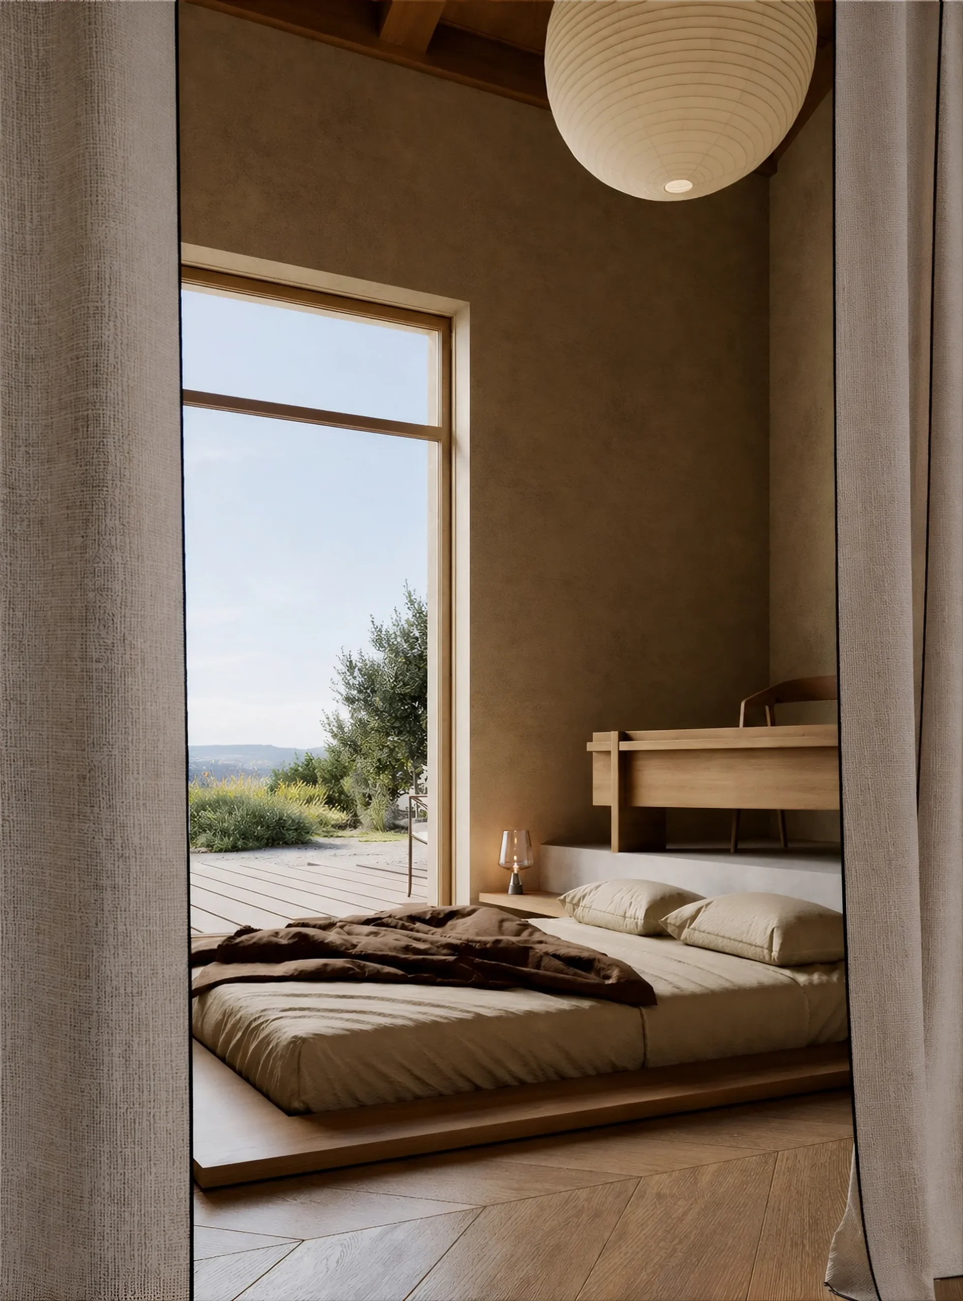
Natural light plays a central role in the experience of the house. Openings are carefully positioned to frame views, introduce controlled daylight, and create soft variations of light throughout the day. The garden is not treated as a background element, but as an extension of the living space, constantly present and integrated into daily routines.
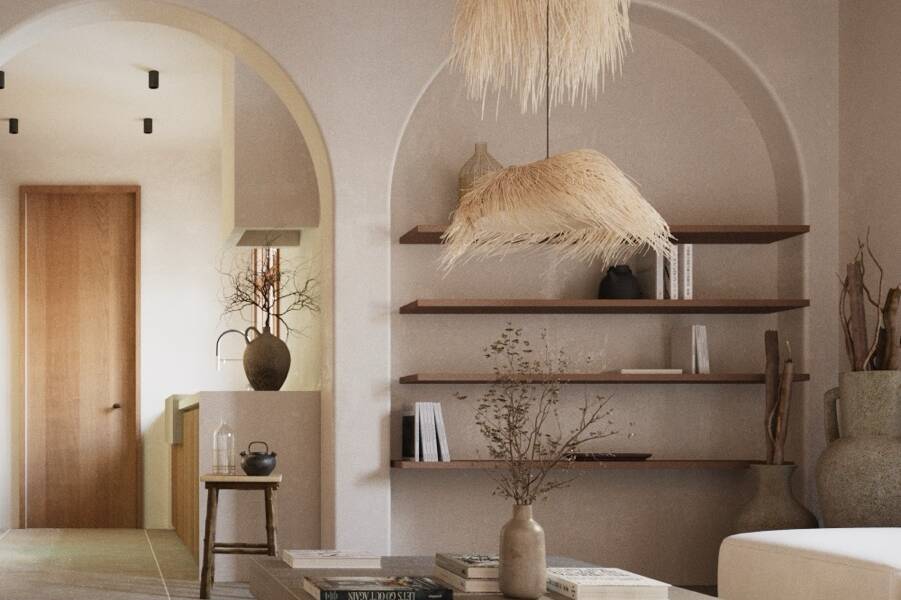
Materiality reinforces this approach. Lime plaster, wood, and natural surfaces are used to create a tactile and warm atmosphere, allowing the house to feel both minimal and lived-in. Subtle imperfections and textures enhance the sense of authenticity, avoiding a sterile or overly polished result.
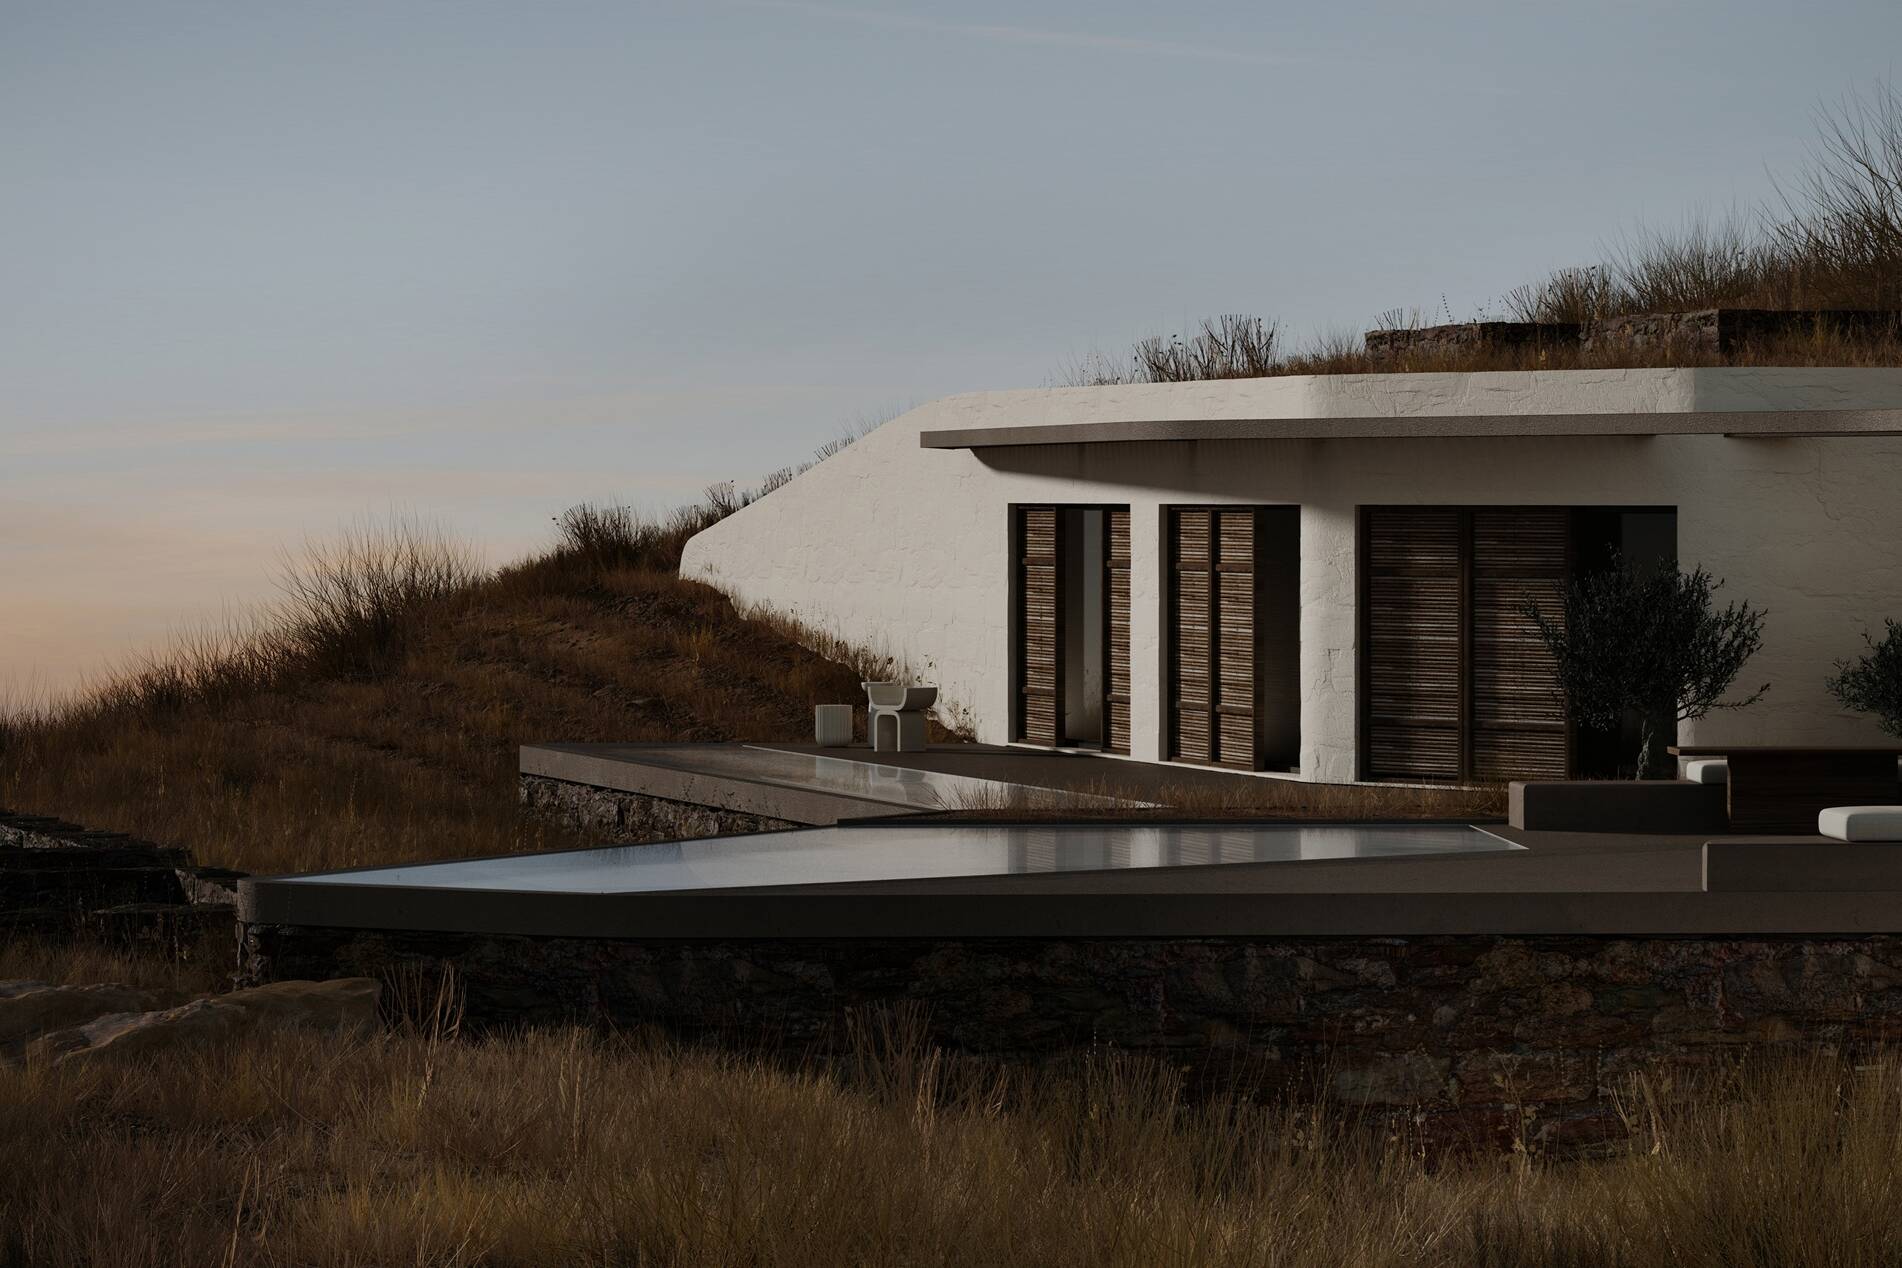
Rather than imposing itself on the landscape, the house becomes part of it. It supports a slower rhythm of living, where space, light, and nature define a new domestic balance.
The project explores the idea of retreat, not as isolation, but as a redefinition of everyday life in close relation to nature. Designed for a young couple seeking distance from the intensity of the city, the house is conceived as a calm and grounded living environment where interior and exterior coexist seamlessly.
The spatial organization is simple and deliberate. Living areas open directly toward the garden, while more private functions remain protected, creating a balanced relationship between exposure and enclosure. The architecture avoids unnecessary gestures, focusing instead on clarity of form and continuity of space.
Natural light plays a central role in the experience of the house. Openings are carefully positioned to frame views, introduce controlled daylight, and create soft variations of light throughout the day. The garden is not treated as a background element, but as an extension of the living space, constantly present and integrated into daily routines.
Materiality reinforces this approach. Lime plaster, wood, and natural surfaces are used to create a tactile and warm atmosphere, allowing the house to feel both minimal and lived-in. Subtle imperfections and textures enhance the sense of authenticity, avoiding a sterile or overly polished result.
Rather than imposing itself on the landscape, the house becomes part of it. It supports a slower rhythm of living, where space, light, and nature define a new domestic balance.